Welcome to this impeccably maintained & truly cherished home in the heart of Lakeland Hills best neighborhood, where pride of ownership shines inside & out. The beautifully manicured front & back yards rival most golf courses, creating a serene outdoor retreat. Situated on an oversized lot, the property offers exceptional privacy, framed by mature, thoughtfully curated landscaping. The home features a desirable multi-generational layout, including a versatile main-level bedroom/office paired with a full bathroom just across the hall—perfect for guests or a junior suite setup. The location is equally impressive, backing directly to a peaceful 5-acre community park complete with a large play structure, ball field, basketball court, picnic shelters, & expansive open green space—essentially an extension of your backyard. Inside, the home has been tastefully remodeled with luxury finishes & natural light throughout. The kitchen is a standout, showcasing hardwood cabinetry w/ under-mount lighting, elegant granite countertops & SS appliances, while the updated bathrooms have stunning granite counters. Upstairs offers 3 additional bedrooms including the primary suite with a luxurious 5-piece bath & extra deep soaking tub. Don't miss the modern Bluetooth-controlled sprinkler system servicing the front + back yards, EV Charger, expansive attic storage, large patio w/ hot tub or the updated hvac/AC. This property offers stunning value & the opportunity for the best summer of your lives!
Sold
Listed by: Keller Williams Rty Tacoma • Tim Park
Bought with: Keller Williams Greater 360
$695,000
5518 Highland Drive SE, Auburn, WA 98092
4beds
2,170sqft
Single Family Residence
Built in 1994
8,132 Square Feet Lot
$694,600 Zestimate®
$320/sqft
$3,552 Estimated rent
Home value
$694,600
$646,000 - $750,000
$3,552/mo
Zestimate® history
Owner options
List your home for rent
$3,552/mo
Rent Zestimate®
Find your next renter with Zillow Rental Manager. Plus, with online applications, you can quickly screen prospective tenants – for free.
$3,552/mo
Rent Zestimate®
Refinance and save
$4,575/mo
Est. payment
Refinancing to a lower rate could help reduce your monthly payments and save thousands over the life of the loan.
$4,575/mo
Est. payment
Explore your selling options
Work with a Zillow partner agent
Leverage their expertise and Zillow's premium Showcase listings to get your home seen by more buyers.
Get startedList with your own agent
Get your home in front of millions of buyers by listing it on Zillow.
Learn how to do itSell it yourself
Take full control of how buyers see your home on Zillow by listing For Sale by Owner (FSBO).
List your homeWhat's special
Multi-generational layoutNatural light throughoutExtra deep soaking tubExceptional privacyExpansive attic storageOversized lotElegant granite countertops
Zillow last checked:
Listing updated:
Listed by:
Tim Park,
Keller Williams Rty Tacoma
Bought with:
Joshua Phillips, 27982
Keller Williams Greater 360
Source: NWMLS as distributed by MLS GRID,MLS#: 2524493
Facts & features
Interior
Bedrooms & bathrooms
- Bedrooms: 4
- Bathrooms: 3
- Full bathrooms: 3
- Main level bathrooms: 1
- Main level bedrooms: 1
Primary bedroom
- Level: Second
Bedroom
- Level: Second
Bedroom
- Level: Second
Bedroom
- Level: Main
Bathroom full
- Level: Second
Bathroom full
- Level: Second
Bathroom full
- Level: Main
Den office
- Level: Main
Dining room
- Level: Main
Entry hall
- Level: Main
Family room
- Level: Main
Kitchen with eating space
- Level: Main
Living room
- Level: Main
Utility room
- Level: Main
Heating
- Fireplace, Forced Air, Electric, Natural Gas
Cooling
- Has cooling: Yes
Appliances
- Included: Dishwasher, Disposal, Dryer, Microwave, Refrigerator, See Remarks, Stove(s)/Range(s), Washer, Dishwasher(s), Dryer(s), Garbage Disposal, Microwave(s), Refrigerator(s), Washer(s), Water Heater: Gas, Water Heater Location: Garage
Features
- Ceiling Fan(s), Dining Room
- Flooring: Laminate, Carpet
- Windows: Skylight(s)
- Basement: None
- Number of fireplaces: 1
- Fireplace features: Gas, Lower Level: 1, Fireplace
Interior area
- Total structure area: 2,170
- Total interior livable area: 2,170 sqft
Property
Parking
- Total spaces: 2
- Parking features: Driveway, Attached Garage, Off Street
- Has attached garage: Yes
- Covered spaces: 2
Features
- Levels: Two
- Stories: 2
- Entry location: Main
- Patio & porch: Ceiling Fan(s), Dining Room, Fireplace, Skylight(s), Walk-In Closet(s), Water Heater
- Has spa: Yes
- Has view: Yes
- View description: Territorial
Lot
- Size: 8,132 Square Feet
- Features: Adjacent to Public Land, Curbs, Paved, Sidewalk, Electric Car Charging, Fenced-Fully, Gas Available, Hot Tub/Spa, Patio, Sprinkler System
- Topography: Level,Partial Slope
- Residential vegetation: Garden Space
Details
- Parcel number: 4137060170
- Special conditions: Standard
Construction
Type & style
- Home type: SingleFamily
- Architectural style: 2 Story
- Property subtype: Single Family Residence
Materials
- Metal/Vinyl, Wood Siding
- Foundation: Poured Concrete, Slab
- Roof: Composition
Condition
- Year built: 1994
Utilities & green energy
- Electric: Company: Puget Sound Energy
- Sewer: Available, Company: City of Auburn
- Water: Public, Company: City of Auburn
Community & HOA
Community
- Features: CCRs, Clubhouse, Park, Playground, Trail(s)
- Subdivision: Lakeland
HOA
- Services included: Common Area Maintenance
- HOA fee: $360 annually
Location
- Region: Auburn
Financial & listing details
- Price per square foot: $320/sqft
- Tax assessed value: $644,000
- Annual tax amount: $7,490
- Date on market: 7/4/2026
- Cumulative days on market: 37 days
- Listing terms: Conventional,FHA,VA Loan
- Inclusions: Dishwasher(s), Dryer(s), Garbage Disposal, Microwave(s), Refrigerator(s), See Remarks, Stove(s)/Range(s), Washer(s)
Price history
| Date | Event | Price |
|---|---|---|
| 7/10/2026 | Sold | $695,000+0.9%$320/sqft |
Source:  NWMLS as distributed by MLS GRID #2524493 Report a problem NWMLS as distributed by MLS GRID #2524493 Report a problem | ||
| 6/21/2026 | Pending sale | $689,000$318/sqft |
Source: NWMLS as distributed by MLS GRID #2524493 Report a problem | ||
| 6/13/2026 | Price change | $689,000-1.3%$318/sqft |
Source: NWMLS as distributed by MLS GRID #2524493 Report a problem | ||
| 5/21/2026 | Price change | $698,000-1.7%$322/sqft |
Source: NWMLS as distributed by MLS GRID #2524493 Report a problem | ||
| 5/15/2026 | Listed for sale | $710,000+294.6%$327/sqft |
Source: NWMLS as distributed by MLS GRID #2524493 Report a problem | ||
| 6/23/1995 | Sold | $179,950+2.3%$83/sqft |
Source: Public Record Report a problem | ||
| 3/30/1994 | Sold | $175,900$81/sqft |
Source: Public Record Report a problem | ||
Public tax history
| Year | Property taxes | Tax assessment |
|---|---|---|
| 2025 | $8,160 +9% | $644,000 +2.5% |
| 2024 | $7,490 +8.9% | $628,000 +13.4% |
| 2023 | $6,875 +0.8% | $554,000 -6.4% |
| 2022 | $6,818 +8.8% | $592,000 +26.5% |
| 2021 | $6,268 +1.2% | $468,000 +6.8% |
| 2020 | $6,194 +7.4% | $438,000 +7.6% |
| 2019 | $5,769 +15.6% | $407,000 +2.3% |
| 2018 | $4,990 -11.2% | $398,000 +11.2% |
| 2017 | $5,622 +30.8% | $358,000 +11.9% |
| 2016 | $4,298 | $320,000 +6.3% |
| 2015 | $4,298 | $301,000 +7.1% |
| 2014 | $4,298 | $281,000 +4.5% |
| 2013 | $4,298 | $269,000 +8.9% |
| 2012 | -- | $247,000 +10.8% |
| 2011 | -- | $223,000 -18.3% |
| 2010 | -- | $273,000 |
| 2009 | -- | $273,000 -2.8% |
| 2007 | -- | $281,000 +6% |
| 2006 | -- | $265,000 +6.4% |
| 2005 | -- | $249,000 +32.4% |
| 2001 | $2,654 -1.6% | $188,000 +3.3% |
| 2000 | $2,698 | $182,000 |
Find assessor info on the county website
Neighborhood: 98092
Nearby homes
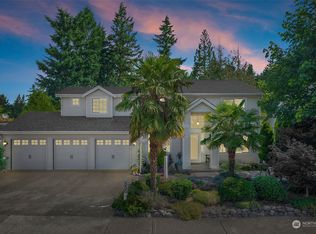
- $719,9004 bd3 ba2.4k sqft5506 Highland Dr SE, Auburn, WA 98092Off Market
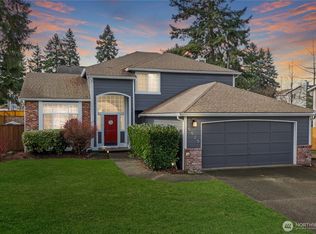
- $710,0004 bd3 ba1.9k sqft5525 Highland Dr SE, Auburn, WA 98092Sold
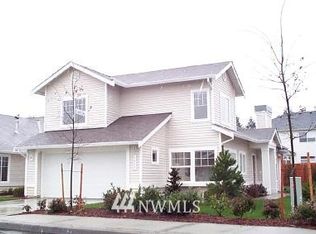
- $417,2002 bd2 ba1.2k sqft6008 Nathan SE #28.2, Auburn, WA 98092Off Market
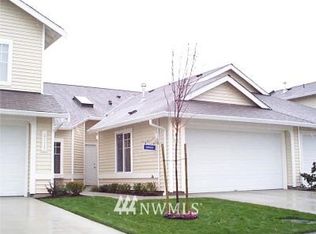
- $416,6002 bd2 ba1.2k sqft6022 Nathan SE #27.2, Auburn, WA 98092Off Market
- $490,0003 bd3 ba1.7k sqft6022 Nathan SE #27.4, Auburn, WA 98092Off Market
- $415,4002 bd2 ba1.2k sqft6008 Nathan SE #28.3, Auburn, WA 98092Off Market
- $617,0003 bd3 ba1.6k sqft1513 55th Ct SE, Auburn, WA 98092Sold
- $686,6004 bd3 ba2k sqft5402 Nathan Ave SE, Auburn, WA 98092Off Market
Nearby schools
GreatSchools rating
- 6/10Ilalko Elementary SchoolGrades: PK-5Distance: 0.8 mi
- 4/10Mt Baker Middle SchoolGrades: 6-8Distance: 1.1 mi
- 6/10Auburn Riverside High SchoolGrades: 9-12Distance: 0.7 mi
Schools provided by the listing agent
- Elementary: Ilalko Elem
- Middle: Mt Baker Mid
- High: Auburn Riverside Hig
Source: NWMLS as distributed by MLS GRID. This data may not be complete. We recommend contacting the local school district to confirm school assignments for this home.
Get a cash offer in 3 minutes
Find out how much your home could sell for in as little as 3 minutes with a no-obligation cash offer.
Estimated market value
$694,600
Get a cash offer in 3 minutes
Find out how much your home could sell for in as little as 3 minutes with a no-obligation cash offer.
Estimated market value
$694,600
- Washington
- King County
- Auburn
- 98092
- 5518 Highland Drive SE
Nearby cities
Nearby neighborhoods
Nearby zip codes
Other Auburn Topics
