This stunning 2-story home features an open floor plan perfect for entertaining, with a spacious living area that flows seamlessly into the kitchen. The backyard is beautifully decked and includes a relaxing hot tub, ideal for unwinding. Recent upgrades include a brand new roof, new appliances, and fresh carpeting throughout. Conveniently located near many popular establishments and parks such as Sam Houston Race Park, Doss Park, and Go-Kart Raceway. This home offers both comfort and prime location!
Sold
Price Unknown
5518 Imperial Grove Drive, Houston, TX 77066
3beds
2,189sqft
Single Family Residence
Built in 1990
6,721 Square Feet Lot
$258,100 Zestimate®
$--/sqft
$2,142 Estimated rent
Home value
$258,100
$243,000 - $274,000
$2,142/mo
Zestimate® history
Owner options
List your home for rent
$2,142/mo
Rent Zestimate®
Find your next renter with Zillow Rental Manager. Plus, with online applications, you can quickly screen prospective tenants – for free.
$2,142/mo
Rent Zestimate®
Refinance and save
$480/mo
Est. payment
Refinancing to a lower rate could help reduce your monthly payments and save thousands over the life of the loan.
$480/mo
Est. payment
Explore your selling options
Work with a Zillow partner agent
Leverage their expertise and Zillow's premium Showcase listings to get your home seen by more buyers.
Get startedList with your own agent
Get your home in front of millions of buyers by listing it on Zillow.
Learn how to do itSell it yourself
Take full control of how buyers see your home on Zillow by listing For Sale by Owner (FSBO).
List your homeWhat's special
Zillow last checked:
Listing updated:
Listed by:
Nicole Ellison,
eXp Realty LLC
Bought with:
Third Coast Realty LLC
Source: eXp Realty,MLS#: 10937233
Facts & features
Interior
Bedrooms & bathrooms
- Bedrooms: 3
- Bathrooms: 3
- Full bathrooms: 2
- 1/2 bathrooms: 1
Heating
- Natural Gas, Zoned
Cooling
- Electric, Zoned
Appliances
- Included: Disposal, Gas Oven, Microwave, Dishwasher
Features
- All Bedrooms Up
- Flooring: Carpet
- Number of fireplaces: 1
- Fireplace features: Gas, Wood Burning
Interior area
- Total structure area: 2,189
- Total interior livable area: 2,189 sqft
Property
Parking
- Total spaces: 2
- Parking features: Attached
- Attached garage spaces: 2
Features
- Stories: 2
- Has spa: Yes
Lot
- Size: 6,721 Square Feet
- Features: Subdivided, 0 Up To 1/4 Acre
Details
- Parcel number: 1156820050013
Construction
Type & style
- Home type: SingleFamily
- Architectural style: Contemporary/Modern
- Property subtype: Single Family Residence
Materials
- Brick, Wood Siding
- Foundation: Slab
- Roof: Composition
Condition
- New construction: No
- Year built: 1990
Community & HOA
Community
- Subdivision: Ashcreek
HOA
- Has HOA: Yes
- HOA fee: $480 annually
- HOA name: Ashcreek HOA
- HOA phone: 713-981-9000
Location
- Region: Houston
Financial & listing details
- Tax assessed value: $255,242
- Annual tax amount: $4,241
- Date on market: 11/21/2025
- Cumulative days on market: 15 days
Price history
| Date | Event | Price |
|---|---|---|
| 11/1/2024 | Sold | -- |
Source: eXp Realty #150926455 Report a problem | ||
| 10/5/2024 | Pending sale | $259,990$119/sqft |
Source:  HAR #10937233 Report a problem HAR #10937233 Report a problem | ||
| 9/30/2024 | Price change | $259,990-1.9%$119/sqft |
Source: HAR #10937233 Report a problem | ||
| 9/20/2024 | Listed for sale | $265,000$121/sqft |
Source: HAR #10937233 Report a problem | ||
Public tax history
| Year | Property taxes | Tax assessment |
|---|---|---|
| 2025 | $4,931 +333% | $255,242 +6.9% |
| 2024 | $1,139 | $238,858 -5.4% |
| 2023 | -- | $252,375 +20.3% |
| 2022 | $2,832 | $209,787 +25.7% |
| 2021 | -- | $166,891 +10.4% |
| 2020 | $2,648 +160% | $151,123 +18.3% |
| 2019 | $1,018 -60.6% | $127,784 |
| 2018 | $2,584 | $127,784 |
| 2017 | $2,584 +10.7% | $127,784 |
| 2016 | $2,333 +9.7% | $127,784 +4.5% |
| 2015 | $2,127 | $122,307 +52.9% |
| 2014 | $2,127 | $79,985 |
| 2013 | -- | $79,985 -12.7% |
| 2012 | -- | $91,588 -2% |
| 2011 | -- | $93,500 -7.8% |
| 2010 | -- | $101,410 -9.2% |
| 2009 | -- | $111,679 -4.9% |
| 2007 | -- | $117,421 +6% |
| 2006 | -- | $110,807 -5.7% |
| 2005 | -- | $117,500 |
| 2004 | -- | $117,500 +2.1% |
| 2003 | -- | $115,100 +3.9% |
| 2002 | -- | $110,800 |
| 2001 | -- | $110,800 +5.8% |
| 2000 | -- | $104,700 |
Find assessor info on the county website
Neighborhood: 77066
Nearby homes
- $232,3003 bd2 ba1.7k sqft5514 Imperial Grove Dr, Houston, TX 77066Off Market
- $220,6003 bd2 ba1.6k sqft5522 Imperial Grove Dr, Houston, TX 77066Off Market
- $221,7003 bd2 ba2.1k sqft5510 Imperial Grove Dr, Houston, TX 77066Off Market

- $263,2004 bd3 ba2.4k sqft5507 Woodland Glade Dr, Houston, TX 77066Off Market
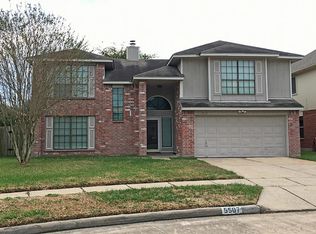
- $274,4004 bd2 ba2.7k sqft5511 Woodland Glade Dr, Houston, TX 77066Off Market
- $218,8003 bd2 ba1.6k sqft5526 Imperial Grove Dr, Houston, TX 77066Off Market
- $250,0004 bd3 ba2.3k sqft5515 Woodland Glade Dr, Houston, TX 77066Off Market
- $230,2003 bd2 ba1.4k sqft5519 Imperial Grove Dr, Houston, TX 77066Off Market
Nearby schools
GreatSchools rating
- 5/10McDougle Elementary SchoolGrades: PK-5Distance: 0.8 mi
- 6/10Klein Intermediate SchoolGrades: 6-8Distance: 3.8 mi
- 3/10Klein Forest High SchoolGrades: 9-12Distance: 1.7 mi
Schools provided by the listing agent
- Elementary: Mcdougle Elementary School
- Middle: Klein Intermediate School
- High: Klein Forest High School
Source: eXp Realty. This data may not be complete. We recommend contacting the local school district to confirm school assignments for this home.
Get a cash offer in 3 minutes
Find out how much your home could sell for in as little as 3 minutes with a no-obligation cash offer.
Estimated market value
$258,100
Get a cash offer in 3 minutes
Find out how much your home could sell for in as little as 3 minutes with a no-obligation cash offer.
Estimated market value
$258,100
- Texas
- Harris County
- Houston
- 77066
- 5518 Imperial Grove Drive
Nearby cities
Nearby neighborhoods
Nearby zip codes
Other Houston Topics
