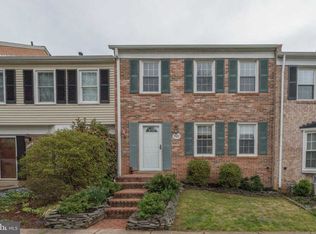
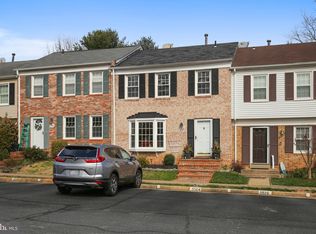
Welcome to your dream home in the heart of Burke’s sought-after Lake Braddock community—where scenic lake views, privacy, and convenience come together. This beautifully maintained and freshly painted 4-bedroom, 3.5-bath end-unit townhome is tucked away among mature trees with direct access to Lake Braddock and nature trails right outside your door. Step inside to find a warm and inviting layout featuring hardwood floors upstairs, LVP on the lower level, and a sun-filled kitchen with stainless steel appliances, quartz countertops, and a cozy breakfast nook (with wall-mounted TV included!). The open-concept main level flows into a spacious living and dining area that leads out to a large deck with partial lake views—perfect for morning coffee or sunset dinners. Upstairs, you'll find three comfortable bedrooms and two full baths, including a primary suite with walk-in closet. The walk-out lower level offers a flexible 4th bedroom, a full bath, a rec room with a fireplace, and access to your fully fenced backyard with a stone patio—ideal for entertaining or relaxing in your private outdoor space. Recent upgrades include a freshly stained fence and freshly painted shed for added curb appeal and window panes to be replaced. Living in Lake Braddock means you’ll enjoy resort-style amenities: scenic walking paths, a lake & pond, six playgrounds, tennis and pickleball courts, plus fishing, boating, and kayaking and clubhouse. Commuters will love: Express bus to the Pentagon just a 1-minute walk away, quick access to the VRE, Metro, I-495, and Braddock Rd. All of this, plus the highly rated Lake Braddock Secondary School pyramid and a VA-assumable loan at just 5.25%! 📞 Schedule your showing today!
Sold for $699,999
Zillow last checked:
Listing updated:
Bought with:
Nikki Francis, 0225266764
Samson Properties
Source: Bright MLS,MLS#: VAFX2233486
Price history
| Date | Event | Price |
|---|---|---|
| 7/10/2025 | Sold | $699,999$365/sqft |
Source:  Bright MLS #VAFX2233486 Report a problem Bright MLS #VAFX2233486 Report a problem | ||
| 5/30/2025 | Contingent | $699,999$365/sqft |
Source: Bright MLS #VAFX2233486 Report a problem | ||
| 5/23/2025 | Price change | $699,999-2.1%$365/sqft |
Source: Bright MLS #VAFX2233486 Report a problem | ||
| 5/19/2025 | Price change | $714,999-2.1%$372/sqft |
Source: Bright MLS #VAFX2233486 Report a problem | ||
| 5/8/2025 | Listed for sale | $729,999+21.7%$380/sqft |
Source: Bright MLS #VAFX2233486 Report a problem | ||
| 7/20/2022 | Sold | $600,000+3.4%$313/sqft |
Source: Bright MLS #VAFX2073006 Report a problem | ||
| 7/8/2022 | Pending sale | $580,000$302/sqft |
Source: Bright MLS #VAFX2073006 Report a problem | ||
| 6/13/2022 | Contingent | $580,000$302/sqft |
Source: Bright MLS #VAFX2073006 Report a problem | ||
| 6/10/2022 | Listed for sale | $580,000$302/sqft |
Source: Bright MLS #VAFX2073006 Report a problem | ||
| 6/10/2022 | Pending sale | $580,000$302/sqft |
Source: Bright MLS #VAFX2073006 Report a problem | ||
| 6/9/2022 | Listed for sale | $580,000+30.3%$302/sqft |
Source: Bright MLS #VAFX2073006 Report a problem | ||
| 9/6/2018 | Sold | $445,000+1.2%$232/sqft |
Source: Public Record Report a problem | ||
| 7/17/2018 | Pending sale | $439,900$229/sqft |
Source: Keller Williams Realty Reston #1001909856 Report a problem | ||
| 7/14/2018 | Price change | $439,900-2.2%$229/sqft |
Source: Keller Williams Realty Reston #1001909856 Report a problem | ||
| 6/28/2018 | Listed for sale | $449,900+28.5%$234/sqft |
Source: Keller Williams Realty #1001909856 Report a problem | ||
| 9/25/2012 | Sold | $350,000$182/sqft |
Source: Public Record Report a problem | ||
| 9/2/2012 | Pending sale | $350,000$182/sqft |
Source: Keller Williams Realty #FX7879451 Report a problem | ||
| 8/6/2012 | Price change | $350,000-5.4%$182/sqft |
Source: Keller Williams Realty #FX7879451 Report a problem | ||
| 7/7/2012 | Listed for sale | $369,900$193/sqft |
Source: Keller Williams Realty #FX7879451 Report a problem | ||

Get a cash offer in 3 minutes
Find out how much your home could sell for in as little as 3 minutes with a no-obligation cash offer.
Estimated market value
$704,600
