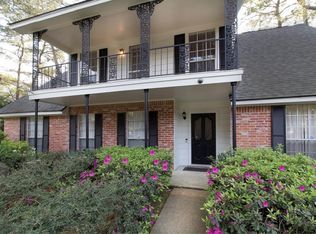
Bring your vision to this spacious 4-bedroom, 2.5-bath home in established Terranova West! Offering approximately 2,815 sq. ft. across two stories, this property presents an exciting opportunity for investors, renovators, or buyers ready to update a home and make it their own. The functional floor plan features a large family room with fireplace, formal dining room, breakfast area, spacious kitchen with abundant cabinetry, and a large upstairs game room. The primary suite offers a generous bedroom, two closets, and private bath with dual vanities and a sunken tub/shower. Three additional bedrooms provide plenty of flexibility. A 2-car garage completes the property. With generous living spaces and plenty of potential, this is your chance to transform a solid home into something special in Terranova West!
For sale
$297,000
5518 Lacreek Ln, Spring, TX 77379
4beds
2,815sqft
Single Family Residence
Built in 1982
9,361 Square Feet Lot
$291,900 Zestimate®
$106/sqft
$95/mo HOA
What's special
Formal dining roomLarge upstairs game roomBreakfast area
- 17 hours |
- 281 |
- 32 |
Zillow last checked:
Listing updated:
Listed by:
Diane Jacob TREC #0564017 832-381-4671,
eXp Realty LLC
Source: HAR,MLS#: 68260513
Facts & features
Interior
Bedrooms & bathrooms
- Bedrooms: 4
- Bathrooms: 3
- Full bathrooms: 2
- 1/2 bathrooms: 1
Rooms
- Room types: Family Room, Utility Room
Primary bedroom
- Level: First
- Area: 182
- Dimensions: 14x13
Bedroom
- Level: Second
- Area: 110
- Dimensions: 10x11
Bedroom
- Level: Second
- Area: 121
- Dimensions: 11x11
Bedroom
- Level: Second
- Area: 121
- Dimensions: 11x11
Other
- Level: First
Other
- Level: Second
Breakfast
- Level: First
- Area: 120
- Dimensions: 12x10
Dining room
- Level: First
- Area: 121
- Dimensions: 11x11
Game room
- Level: Second
- Area: 300
- Dimensions: 20x15
Kitchen
- Level: First
- Area: 99
- Dimensions: 11x9
Primary bath
- Level: First
Utility room
- Level: First
Heating
- Natural Gas
Cooling
- Ceiling Fan(s), Electric
Appliances
- Included: Disposal, Double Oven, Electric Cooktop, Dishwasher
- Laundry: Electric Dryer Hookup, Gas Dryer Hookup, Washer Hookup
Features
- Wet Bar, En-Suite Bath, Primary Bed - 1st Floor, Sitting Area, Walk-In Closet(s)
- Flooring: Carpet, Tile
- Number of fireplaces: 1
- Fireplace features: Wood Burning
Interior area
- Total structure area: 2,815
- Total interior livable area: 2,815 sqft
Property
Parking
- Total spaces: 2
- Parking features: Garage
- Attached garage spaces: 2
Features
- Stories: 2
- Patio & porch: Covered
- Fencing: Back Yard
Lot
- Size: 9,361 Square Feet
- Features: Subdivided, 0 Up To 1/4 Acre
Details
- Parcel number: 1142950080284
Construction
Type & style
- Home type: SingleFamily
- Architectural style: Other
- Property subtype: Single Family Residence
Materials
- Brick, Stucco, Wood Siding
- Foundation: Slab
- Roof: Composition
Condition
- New construction: No
- Year built: 1982
Utilities & green energy
- Water: Water District
Community & HOA
Community
- Features: Subdivision Tennis Court
- Subdivision: Terranova West Sec 01
HOA
- Has HOA: Yes
- Amenities included: Clubhouse, Park, Pool, Tennis Court(s)
- HOA fee: $1,135 annually
Location
- Region: Spring
Financial & listing details
- Price per square foot: $106/sqft
- Tax assessed value: $311,647
- Annual tax amount: $7,331
- Date on market: 8/23/2026
- Listing terms: Cash,Conventional,Investor
- Road surface type: Concrete, Curbs, Gutters
Estimated market value
$291,900
$277,000 - $306,000
$2,641/mo
Price history
| Date | Event | Price |
|---|---|---|
| 8/23/2026 | Listed for sale | $297,000$106/sqft |
Source:  HAR #68260513 Report a problem HAR #68260513 Report a problem | ||
Public tax history
| Year | Property taxes | Tax assessment |
|---|---|---|
| 2025 | $268 +3.8% | $311,647 -2.5% |
| 2024 | $258 | $319,576 +3.9% |
| 2023 | -- | $307,684 -2.5% |
| 2022 | $1,537 | $315,534 +40.3% |
| 2021 | -- | $224,848 +5.5% |
| 2020 | $1,536 +704.2% | $213,081 -2.3% |
| 2019 | $191 -93% | $218,000 +19.8% |
| 2018 | $2,727 | $182,000 -9.5% |
| 2017 | $2,727 -2.1% | $201,000 |
| 2016 | $2,784 +1.1% | $201,000 -1.2% |
| 2015 | $2,754 | $203,500 +13.2% |
| 2014 | $2,754 | $179,845 +15.9% |
| 2013 | -- | $155,108 +13.4% |
| 2012 | -- | $136,800 |
| 2011 | -- | $136,800 -13.2% |
| 2010 | -- | $157,522 |
| 2009 | -- | $157,522 -7.6% |
| 2007 | -- | $170,559 +9.6% |
| 2006 | -- | $155,600 |
| 2005 | -- | $155,600 |
| 2004 | -- | $155,600 |
| 2003 | -- | $155,600 |
| 2002 | -- | $155,600 +3.6% |
| 2001 | -- | $150,200 +10% |
| 2000 | -- | $136,600 |
Find assessor info on the county website
Monthly payment
Est. payment
Payment breakdown
Explore the cost of this home by adjusting the details. Changes won't be saved.Climate risks
Neighborhood: Terranova
Nearby schools
GreatSchools rating
- 7/10Benfer Elementary SchoolGrades: PK-5Distance: 0.8 mi
- 6/10Strack Intermediate SchoolGrades: 6-8Distance: 0.7 mi
- 8/10Klein High SchoolGrades: 9-12Distance: 1.8 mi
Schools provided by the listing agent
- Elementary: Benfer Elementary School
- Middle: Strack Intermediate School
- High: Klein High School
Source: HAR. This data may not be complete. We recommend contacting the local school district to confirm school assignments for this home.
- $346,8004 bd2 ba2.7k sqft5522 Lacreek Ln, Spring, TX 77379Off Market
- $388,9004 bd3 ba3k sqft5514 Lacreek Ln, Spring, TX 77379Off Market
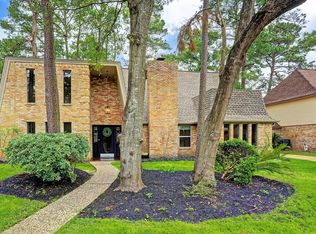
- $310,7004 bd2 ba3.4k sqft5519 Ashmere Ln, Spring, TX 77379Off Market
- $306,5004 bd2 ba2.7k sqft5523 Ashmere Ln, Spring, TX 77379Off Market
- $275,1004 bd2 ba1.9k sqft5526 Lacreek Ln, Spring, TX 77379Off Market
- $286,4004 bd2 ba2.4k sqft5515 Ashmere Ln, Spring, TX 77379Off Market
- $--4 bd3 ba2.4k sqft5519 Lacreek Ln, Spring, TX 77379Sold
- $330,2004 bd2 ba2.8k sqft5510 Lacreek Ln, Spring, TX 77379Off Market
A local agent can set up tours, give advice and negotiate with sellers.
A local lender can help you make sure your offer is ready when you are.
Similar homes
- $295,0004 bd3 ba2.6k sqft17507 Oxhill Ct, Spring, TX 77388For Sale
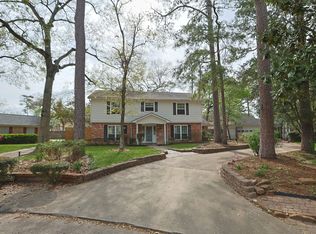 MLS ID #58931013, Suzanne Bazemore, Better Homes and Gardens Real Estate Gary Greene - Champions. HAR
 - $415,0005 bd4 ba3.6k sqft17722 Treeloch Ln, Spring, TX 77379For Sale
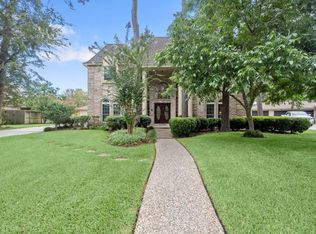 MLS ID #47043123, Mardon Hickford, Better Homes and Gardens Real Estate Gary Greene - Champions. HAR
 - $259,9004 bd2 ba2.1k sqft4718 Fleming Downe Ln, Spring, TX 77388For Sale
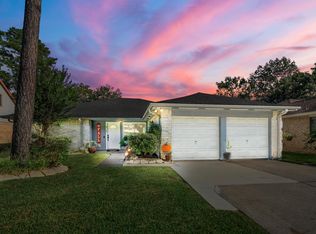 MLS ID #5876861, Mimi Tanner, Better Homes and Gardens Real Estate Gary Greene - Champions. HAR
 - $329,0005 bd3 ba3.1k sqft17815 Comoro Ln, Spring, TX 77379For Sale
 MLS ID #64843041, Beth Fri, Southern Star Realty. HAR
 - $349,9004 bd3 ba2.3k sqft17523 Spicewood Springs Ln, Spring, TX 77379For SaleMLS ID #31387691, DeAnna Delgado, CB&A, Realtors. HAR
- $368,0004 bd3 ba3k sqft6806 Billingham Ct, Spring, TX 77379For SaleMLS ID #66271490, Von Cooper, Better Homes and Gardens Real Estate Gary Greene - Cypress. HAR
- $360,0004 bd3 ba2.5k sqft6406 Singing Creek Ln, Spring, TX 77379For SaleMLS ID #96575221, Stacy Wahle, Keller Williams Realty The Woodlands. HAR
- $289,0004 bd3 ba2.4k sqft15603 Autumnbrook Dr, Houston, TX 77068For SaleMLS ID #12948745, Caren Hotchkiss, Weichert, Realtors - The Murray Group. HAR
- $320,0004 bd3 ba2.5k sqft12518 Dolgo Dr, Cypress, TX 77429For SaleMLS ID #24472152, Donna Hovis, Inc Realty. HAR
- $259,0003 bd2 ba1.9k sqft17119 Mellow Ridge Dr, Spring, TX 77379For SaleMLS ID #53297261, Bruce Ham, Real Broker, LLC. HAR
- $310,0005 bd3 ba2.7k sqft13730 Hambleton Cir, Houston, TX 77069For SaleMLS ID #8814775, Mardon Hickford, Better Homes and Gardens Real Estate Gary Greene - Champions. HAR
- $310,0005 bd3 ba3.5k sqft21711 Cascade Hollow Ln, Spring, TX 77379For SaleMLS ID #57543254, Tiffany Payne, RE/MAX Integrity. HAR
- $365,0005 bd4 ba2.7k sqft6607 Misty Spring Ln, Spring, TX 77379For SaleMLS ID #10798685, Donna Shipwash, Walzel Properties - Corporate Office. HAR
- $299,0004 bd3 ba2.4k sqft22106 Bridgestone Crossing Dr, Spring, TX 77388For SaleMLS ID #75187866, Elizabeth Hensley, Walzel Properties - Corporate Office. HAR
- $320,0004 bd3 ba2.3k sqft27014 W Jimmy Ln, Conroe, TX 77385For SaleMLS ID #91393124, Sean Sinclair, The Hughes Home Team Inc. HAR
- $320,0003 bd2 ba1.9k sqft6506 Rustling Timbers Ln, Spring, TX 77379For SaleMLS ID #84167156, DeAnna Delgado, CB&A, Realtors. HAR
- $430,0004 bd4 ba3.3k sqft6611 Chancellor Dr, Spring, TX 77379For SaleMLS ID #19622402, Jennifer Steele, LPT Realty, LLC. HAR
- $415,0003 bd4 ba3k sqft17107 Rustington Dr, Spring, TX 77379For SaleMLS ID #77325555, DeAnna Delgado, CB&A, Realtors. HAR
- $438,0005 bd4 ba2.9k sqft6514 Misty Spring Ln, Spring, TX 77379For SaleMLS ID #15901959, DeAnna Delgado, CB&A, Realtors. HAR
- $285,0003 bd2 ba2k sqft350 Champions Dr #Iii, Houston, TX 77069For SaleMLS ID #72262765, Lauren Ashley, Better Homes and Gardens Real Estate Gary Greene - The Woodlands. HAR
