Tenant already in place! THIS PROPERTY COMES WITH AN INCREDIBLE TENANT WHO RECENTLY RENEWED THEIR LEASE, PAYING $1450 A MONTH. DON'T MISS THIS FANTASTIC INVESTMENT OPPORTUNITY! **Beautiful 3rd Floor Condo – No Top Neighbors!** Just steps away from the pool and strategically located in front of the tennis court, sand volleyball court, playground, and car wash area, this condo combines convenience and comfort. Inside, enjoy laminated wood floors, granite countertops, updated bathroom with double access doors and new paint. The living room is generously spacious, boasting three large windows that flood the space with abundant natural light. Ample parking is available in the building. This well-maintained condo is part of a community with 24-hour gated security, 3 pools, fitness center, yoga/aerobics studio, jacuzzi, sauna, bowling alley, dog park, tennis courts, sand volleyball, car wash area, dog walk, outdoor BBQ area, playground, and indoor kids playroom. HOA fees cover VALET TRASH door pickup, CABLE, WI-FI, and PEST CONTROL. Location, location, location – The Palms Club Condos are strategically situated across the street from Walmart and within walking distance to Eagle Nest Park, providing direct access to the scenic Shingle Creek Trail. Just 1 mile from VALENCIA COMMUNITY COLLEGE WEST and less than 3 miles from UNIVERSAL ORLANDO RESORT PARKS, residents enjoy proximity to world-class education and entertainment. Additionally, I-Drive attractions, Orlando Premium Outlets, and The Mall at Millenia are all within a 10-minute drive, offering a myriad of shopping and leisure options. With easy access to the Florida Turnpike and I4, commuting is a breeze.
Sold for $166,500
$166,500
5518 Metrowest Blvd #11302, Orlando, FL 32811
1beds
786sqft
Condominium
Built in 1999
-- sqft lot
$131,500 Zestimate®
$212/sqft
$1,320 Estimated rent
Home value
$131,500
$120,000 - $142,000
$1,320/mo
Zestimate® history
Owner options
List your home for rent
$1,320/mo
Rent Zestimate®
Find your next renter with Zillow Rental Manager. Plus, with online applications, you can quickly screen prospective tenants – for free.
$1,320/mo
Rent Zestimate®
Refinance and save
$1,537/mo
Est. payment
Refinancing to a lower rate could help reduce your monthly payments and save thousands over the life of the loan.
$1,537/mo
Est. payment
Explore your selling options
Work with a Zillow partner agent
Leverage their expertise and Zillow's premium Showcase listings to get your home seen by more buyers.
Get startedList with your own agent
Get your home in front of millions of buyers by listing it on Zillow.
Learn how to do itSell it yourself
Take full control of how buyers see your home on Zillow by listing For Sale by Owner (FSBO).
List your homeWhat's special
Zillow last checked:
Listing updated:
Listed by:
Katie Holz, PA 321-284-8824,
EMPIRE NETWORK REALTY 407-440-3798
Bought with:
Lucas Barbosa Santos, 3526916
KELLER WILLIAMS ELITE PARTNERS III REALTY
Source: Stellar MLS,MLS#: O6176127 Originating MLS: Orlando Regional
Originating MLS: Orlando Regional
Facts & features
Interior
Bedrooms & bathrooms
- Bedrooms: 1
- Bathrooms: 1
- Full bathrooms: 1
Primary bedroom
- Features: Walk-In Closet(s)
- Level: First
- Dimensions: 14x12
Primary bathroom
- Features: Tub With Shower
- Level: First
Kitchen
- Features: Pantry
- Level: First
- Dimensions: 12x6
Living room
- Level: First
- Dimensions: 21x13
Heating
- Central, Electric
Cooling
- Central Air
Appliances
- Included: Dishwasher, Dryer, Electric Water Heater, Microwave, Range, Refrigerator, Washer
- Laundry: Inside, Laundry Closet
Features
- Ceiling Fan(s), High Ceilings, Living Room/Dining Room Combo, Open Floorplan, Stone Counters, Thermostat, Walk-In Closet(s)
- Flooring: Ceramic Tile, Laminate
- Windows: Blinds
- Has fireplace: No
Interior area
- Total structure area: 786
- Total interior livable area: 786 sqft
Property
Parking
- Parking features: Guest, Open
- Has uncovered spaces: Yes
Features
- Levels: One
- Stories: 1
- Exterior features: Other
- Has view: Yes
- View description: Tennis Court
Lot
- Features: City Lot, Near Public Transit, Sidewalk
Details
- Parcel number: 062329660311302
- Zoning: R-3B
- Special conditions: None
Construction
Type & style
- Home type: Condo
- Property subtype: Condominium
Materials
- Block, Stucco
- Foundation: Slab
- Roof: Tile
Condition
- New construction: No
- Year built: 1999
Utilities & green energy
- Sewer: Public Sewer
- Water: Public
- Utilities for property: Cable Connected, Electricity Connected, Public, Sewer Connected, Street Lights, Water Connected
Community & HOA
Community
- Features: Clubhouse, Community Mailbox, Deed Restrictions, Dog Park, Fitness Center, Gated Community - Guard, Playground, Pool, Sidewalks
- Security: Fire Alarm, Fire Sprinkler System, Gated Community, Smoke Detector(s)
- Pet fee: $0 monthly
- Subdivision: PALMS CLUB CONDOMINIUM
HOA
- Has HOA: Yes
- Amenities included: Cable TV, Fitness Center, Gated, Playground, Pool, Recreation Facilities, Spa/Hot Tub, Tennis Court(s)
- Services included: 24-Hour Guard, Cable TV, Community Pool, Internet, Maintenance Structure, Maintenance Grounds, Manager, Pest Control, Recreational Facilities, Trash
- HOA fee: $268 monthly
- HOA name: AGGIE RIVERA
- HOA phone: 407-299-3633
Location
- Region: Orlando
Financial & listing details
- Price per square foot: $212/sqft
- Tax assessed value: $129,700
- Annual tax amount: $1,809
- Date on market: 2/4/2024
- Cumulative days on market: 74 days
- Listing terms: Cash
- Ownership: Fee Simple
- Total actual rent: 17400
- Electric utility on property: Yes
- Road surface type: Asphalt
Price history
| Date | Event | Price |
|---|---|---|
| 8/21/2025 | Listing removed | $174,900$223/sqft |
Source:  Stellar MLS #G5099367 Report a problem Stellar MLS #G5099367 Report a problem | ||
| 8/19/2025 | Price change | $174,900+3.5%$223/sqft |
Source: Stellar MLS #G5099367 Report a problem | ||
| 7/30/2025 | Pending sale | $169,000$215/sqft |
Source: Stellar MLS #G5099367 Report a problem | ||
| 7/24/2025 | Listing removed | $1,400$2/sqft |
Source: Zillow Rentals Report a problem | ||
| 7/11/2025 | Listed for sale | $169,000+1.5%$215/sqft |
Source: Stellar MLS #G5099367 Report a problem | ||
| 7/7/2025 | Price change | $1,400-11.9%$2/sqft |
Source: Zillow Rentals Report a problem | ||
| 7/2/2025 | Listed for rent | $1,590$2/sqft |
Source: Zillow Rentals Report a problem | ||
| 5/3/2024 | Sold | $166,500-1.8%$212/sqft |
Source: Stellar MLS #O6176127 Report a problem | ||
| 4/19/2024 | Pending sale | $169,500$216/sqft |
Source: Stellar MLS #O6176127 Report a problem | ||
| 2/4/2024 | Listed for sale | $169,500+83.2%$216/sqft |
Source: Stellar MLS #O6176127 Report a problem | ||
| 1/4/2018 | Sold | $92,500+12233.3%$118/sqft |
Source: Public Record Report a problem | ||
| 4/5/2011 | Listing removed | $750$1/sqft |
Source: RE/MAX TOWN CENTRE #O5035574 Report a problem | ||
| 3/20/2011 | Listed for sale | $750-98.4%$1/sqft |
Source: RE/MAX TOWN CENTRE #O5035574 Report a problem | ||
| 3/4/2011 | Sold | $45,700-16.9%$58/sqft |
Source: Public Record Report a problem | ||
| 11/2/2010 | Listed for sale | $55,000+77.4%$70/sqft |
Source: Evista REsources #S4677617 Report a problem | ||
| 3/19/2010 | Sold | $31,000-85.2%$39/sqft |
Source: Public Record Report a problem | ||
| 8/1/2007 | Sold | $209,900$267/sqft |
Source: Public Record Report a problem | ||
Public tax history
| Year | Property taxes | Tax assessment |
|---|---|---|
| 2024 | $2,117 +12.3% | $104,665 +10% |
| 2023 | $1,885 +17% | $95,150 +10% |
| 2022 | $1,611 -1.6% | $86,500 |
| 2021 | $1,637 0% | $86,500 +1.1% |
| 2020 | $1,637 +8.2% | $85,547 +10% |
| 2019 | $1,512 +9% | $77,770 +10% |
| 2018 | $1,388 | $70,700 +12.4% |
| 2017 | $1,388 +10.9% | $62,900 -6.7% |
| 2016 | $1,251 | $67,400 +15.8% |
| 2015 | $1,251 +13.7% | $58,200 +0.2% |
| 2014 | $1,101 +18% | $58,100 +16.1% |
| 2013 | $933 +15.5% | $50,046 +26.4% |
| 2012 | $808 +26.1% | $39,606 +28.4% |
| 2011 | $640 -1.8% | $30,855 -4.3% |
| 2010 | $652 | $32,226 -27.3% |
| 2009 | -- | $44,329 -64% |
| 2008 | $2,283 -6.5% | $123,000 -10.6% |
| 2007 | $2,443 | $137,600 |
Find assessor info on the county website
Neighborhood: Kirkman North
Nearby homes
- $171,0001 bd1 ba786 sqft5518 Metrowest Blvd APT 307, Orlando, FL 32811Sold
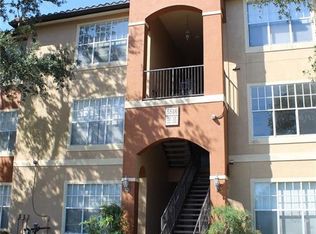
- $151,0001 bd1 ba709 sqft5518 Metrowest Blvd #11-205, Orlando, FL 32811Sold
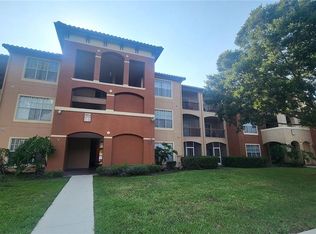
- $205,0002 bd1 ba1k sqft5518 Metrowest Blvd #11203, Orlando, FL 32811Sold
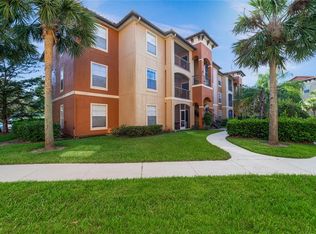
- $170,0001 bd1 ba786 sqft5518 Metrowest Blvd UNIT 204, Orlando, FL 32811Sold
- $--2 bd1 ba-- sqft5518 Metrowest Blvd UNIT 103, Orlando, FL 32811Off Market
- $---- bd-- ba-- sqft5518 Metrowest Blvd UNIT 304, Orlando, FL 32811Off Market
- $---- bd-- ba-- sqft5518 Metrowest Blvd UNIT 206, Orlando, FL 32811Off Market
- $---- bd-- ba-- sqft5518 Metrowest Blvd UNIT 107, Orlando, FL 32811Off Market
Nearby schools
GreatSchools rating
- 4/10Eagles Nest Elementary SchoolGrades: PK-5Distance: 0.3 mi
- 5/10Dr. Phillips High SchoolGrades: PK,8-12Distance: 3.2 mi
- 3/10Chain Of Lakes Middle SchoolGrades: 6-8Distance: 3.3 mi
Schools provided by the listing agent
- Elementary: Eagles Nest Elem
- Middle: Chain of Lakes Middle
- High: Dr. Phillips High
Source: Stellar MLS. This data may not be complete. We recommend contacting the local school district to confirm school assignments for this home.
Get a cash offer in 3 minutes
Find out how much your home could sell for in as little as 3 minutes with a no-obligation cash offer.
Estimated market value
$131,500
Get a cash offer in 3 minutes
Find out how much your home could sell for in as little as 3 minutes with a no-obligation cash offer.
Estimated market value
$131,500
- Florida
- Orange County
- Orlando
- 32811
- Kirkman North
- 5518 Metrowest Blvd Unit 11302
Nearby cities
Nearby neighborhoods
Nearby zip codes
Other Orlando Topics
