Skip main navigation
Closed
  • $410,000

    5518 Morning Swim Ln, Las Vegas, NV 89113

    3beds
    1,595sqft
    Single Family Residence
    Built in 1994
    4,791.6 Square Feet Lot
    $392,700 Zestimate®
    $257/sqft
    $2,164 Estimated rent

    Home value

    $392,700

    $353,000 - $436,000

    $2,164/mo

    Zestimate® history
    Loading
    Loading...

    Owner options

    List your home for rent

    $2,164/mo

    Rent Zestimate®

    Find your next renter with Zillow Rental Manager. Plus, with online applications, you can quickly screen prospective tenants – for free.

    Learn more

    $2,164/mo

    Rent Zestimate®

    Refinance and save

    $2,397/mo

    Est. payment

    Refinancing to a lower rate could help reduce your monthly payments and save thousands over the life of the loan.

    See today's rates

    $2,397/mo

    Est. payment

    Explore your selling options

    Work with a Zillow partner agent

    Leverage their expertise and Zillow's premium Showcase listings to get your home seen by more buyers.

    Get started

    List with your own agent

    Get your home in front of millions of buyers by listing it on Zillow.

    Learn how to do it

    Sell it yourself

    Take full control of how buyers see your home on Zillow by listing For Sale by Owner (FSBO).

    List your home

    What's special

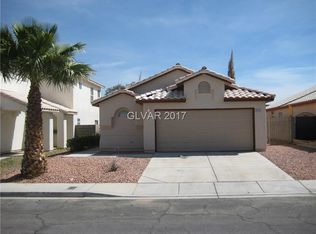
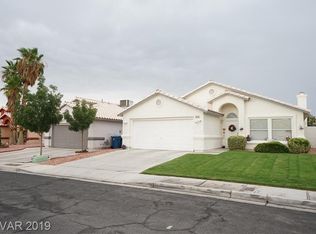
    Step into this inviting single-story home located in a charming community with no HOA! Freshly-painted, the property is bathed in plenty of natural light to accent the unique tile floors. Prepare gourmet meals in the open concept kitchen with lovely custom cabinets, island & sparkling granite counter tops. The living room, with its vaulted ceiling, is perfect for enjoying a movie with the kids. The ground-floor primary bedroom affords tranquil nights, and boasts an ensuite primary bathroom with shower/tub combo & dual sinks. Two more guest bedrooms allow for a good night's sleep, each with crisp walls & attractive flooring/carpet. The backyard is tremendous & ideal for fun family gatherings. The spacious 2-car garage is a secure place for your vehicles. Located in a fantastic community, the home sits on a generous lot that is close to restaurants, shopping & schools. Come visit this lovely home before it's going, going, gone!

    Zillow last checked:

    Listing updated:

    Listed by:

    Eiwin Mark S.0175582 eiwinmark7@gmail.com,

    Select Properties Group

    Bought with:

    Angela M. Jing, B.1003253

    New Life Realty

    Source: LVR,MLS#: 2630278MLS LogoOriginating MLS: Greater Las Vegas Association of Realtors Inc

    Facts & features

    Interior

    Bedrooms & bathrooms
    • Bedrooms: 3
    • Bathrooms: 2
    • Full bathrooms: 2
    Primary bedroom
    • Description: Bedroom With Bath Downstairs,Closet,Downstairs,Mirrored Door
    • Dimensions: 10x15
    Bedroom 2
    • Description: Closet,Downstairs,Mirrored Door,Telephone Jack,TV/ Cable
    • Dimensions: 9x10
    Bedroom 3
    • Description: Closet,Downstairs,Mirrored Door,Telephone Jack
    • Dimensions: 9x10
    Primary bathroom
    • Description: Double Sink,Tub/Shower Combo
    • Dimensions: 4x9
    Dining room
    • Description: Dining Area,Kitchen/Dining Room Combo,Vaulted Ceiling
    • Dimensions: 4x9
    Family room
    • Description: Downstairs,Vaulted Ceiling
    • Dimensions: 11x11
    Kitchen
    • Description: Breakfast Bar/Counter,Custom Cabinets,Granite Countertops,Island,Lighting Track,Tile Flooring,Vaulted Ceiling
    • Dimensions: 11x11
    Living room
    • Description: Entry Foyer,Formal,Front,Vaulted Ceiling
    • Dimensions: 6x11
    Heating
    • Central, Gas
    Cooling
    • Central Air, Electric
    Appliances
    • Included: Dishwasher, Disposal, Gas Water Heater, Microwave, Refrigerator, Water Heater
    • Laundry: Electric Dryer Hookup, Gas Dryer Hookup, Laundry Closet, Main Level
    Features
    • Bedroom on Main Level, Primary Downstairs, Pot Rack, Window Treatments, Programmable Thermostat
    • Flooring: Carpet, Ceramic Tile, Tile
    • Windows: Blinds, Double Pane Windows
    • Number of fireplaces: 1
    • Fireplace features: Family Room, Gas
    Interior area
    • Total structure area: 1,595
    • Total interior livable area: 1,595 sqft

    Property

    Parking
    • Total spaces: 2
    • Parking features: Attached, Garage, Garage Door Opener, Inside Entrance, Private
    • Attached garage spaces: 2
    Features
    • Stories: 1
    • Patio & porch: Covered, Patio
    • Exterior features: Patio, Private Yard, Sprinkler/Irrigation
    • Fencing: Block,Back Yard
    • Has view: Yes
    • View description: None
    Lot
    • Size: 4,791 sqft
    • Features: Desert Landscaping, Garden, Landscaped, Rocks, Synthetic Grass, Sprinklers Timer, < 1/4 Acre
    Details
    • Parcel number: 16328814004
    • Zoning description: Single Family
    • Horse amenities: None

    Construction

    Type & style
    • Home type: SingleFamily
    • Architectural style: One Story
    • Property subtype: Single Family Residence
    Materials
    • Frame, Stucco
    • Roof: Tile
    Condition
    • Good Condition,Resale
    • Year built: 1994

    Utilities & green energy

    • Electric: Photovoltaics None
    • Sewer: Public Sewer
    • Water: Public
    • Utilities for property: Cable Available
    Green energy
    • Energy efficient items: Windows

    Community & neighborhood

    Location
    • Region: Las Vegas
    • Subdivision: Southern Vista Estate

    Other

    Other facts
    • Listing agreement: Exclusive Right To Sell
    • Listing terms: Cash,Conventional,FHA,VA Loan
    • Ownership: Single Family Residential

    Price history

    DateEventPrice
    3/5/2025Listing removed$1,890$1/sqft
    Source: LVR #2655230 Report a problem
    2/24/2025Price change$1,890-3.1%$1/sqft
    Source: LVR #2655230 Report a problem
    2/15/2025Price change$1,950-1.5%$1/sqft
    Source: LVR #2655230 Report a problem
    2/11/2025Listed for rent$1,980$1/sqft
    Source: LVR #2655230 Report a problem
    1/9/2025Sold$410,000-1.2%$257/sqft
    Source: LVR #2630278 Report a problem
    12/14/2024Contingent$414,900$260/sqft
    Source: LVR #2630278 Report a problem
    11/5/2024Listed for sale$414,900+53.4%$260/sqft
    Source: LVR #2630278 Report a problem
    12/3/2008Sold$270,471-15.2%$170/sqft
    Source: Public Record Report a problem
    5/4/2007Sold$319,000+165.8%$200/sqft
    Source: Public Record Report a problem
    10/14/1994Sold$120,000+5.7%$75/sqft
    Source: Public Record Report a problem
    6/21/1994Sold$113,500$71/sqft
    Source: Public Record Report a problem

    Public tax history

    YearProperty taxesTax assessment
    2026$2,275 +3.7%$93,981 +1.3%
    2025$2,194 +7.3%$92,798 +9.7%
    2024$2,045 +3%$84,608 +12.4%
    2023$1,986 +8%$75,273 +7.2%
    2022$1,839 +7.7%$70,242 +1.9%
    2021$1,707 +6.7%$68,938 +5.6%
    2020$1,599 +3%$65,263 +6.5%
    2019$1,553 +5.7%$61,292
    2018$1,470 $61,292 +1.1%
    2017$1,470 $60,602 +9%
    2016$1,470 +0.3%$55,581 +10.6%
    2015$1,466 +3.2%$50,248 +6.4%
    2014$1,420 $47,229
    2013-- $47,229 +4.7%
    2012-- $45,094 -4.2%
    2011-- $47,065 +5.4%
    2010-- $44,646 -29.8%
    2009-- $63,588
    2008-- $63,588 -36.4%
    2007-- $99,959 +5.1%
    2006-- $95,076 +45%
    2005-- $65,552 +22.2%
    2004-- $53,641 +9.1%
    2003-- $49,186 +6%
    2002-- $46,400 +5.6%
    2001-- $43,940

    Find assessor info on the county website

    Neighborhood: Spring Valley

    Nearby schools

    GreatSchools rating
    Schools provided by the listing agent
    • Elementary: Rogers, Lucille S.,Rogers, Lucille S.
    • Middle: Sawyer Grant
    • High: Durango

    Source: LVR. This data may not be complete. We recommend contacting the local school district to confirm school assignments for this home.

    Get a cash offer in 3 minutes
    Find out how much your home could sell for in as little as 3 minutes with a no-obligation cash offer.
    Estimated market value
    $392,700
    Get a cash offer in 3 minutes
    Find out how much your home could sell for in as little as 3 minutes with a no-obligation cash offer.
    Estimated market value
    $392,700