Skip main navigation
Closed
  • $325,000

    5518 Pond Ct, Stow, OH 44224

    4beds
    1,706sqft
    Single Family Residence
    Built in 1983
    0.26 Acres Lot
    $328,000 Zestimate®
    $191/sqft
    $2,460 Estimated rent

    Home value

    $328,000

    $298,000 - $361,000

    $2,460/mo

    Zestimate® history
    Loading
    Loading...

    Owner options

    List your home for rent

    $2,460/mo

    Rent Zestimate®

    Find your next renter with Zillow Rental Manager. Plus, with online applications, you can quickly screen prospective tenants – for free.

    Learn more

    $2,460/mo

    Rent Zestimate®

    Refinance and save

    $2,137/mo

    Est. payment

    Refinancing to a lower rate could help reduce your monthly payments and save thousands over the life of the loan.

    See today's rates

    $2,137/mo

    Est. payment

    Explore your selling options

    Work with a Zillow partner agent

    Leverage their expertise and Zillow's premium Showcase listings to get your home seen by more buyers.

    Get started

    List with your own agent

    Get your home in front of millions of buyers by listing it on Zillow.

    Learn how to do it

    Sell it yourself

    Take full control of how buyers see your home on Zillow by listing For Sale by Owner (FSBO).

    List your home

    What's special

    Light and bright kitchenSliding doorsInviting outdoor living spaceNew appliancesExpanded front porchQuiet cul de sacFormal dining room
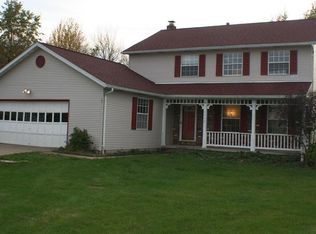
    Beautiful two story home tucked away on a quiet cul de sac, offering 4 bedrooms, 1.5 baths, and 1706 square feet of living space. A wonderful expanded, front porch enhances the home’s curb appeal and provides inviting outdoor living space. Neutral décor flows throughout, creating a warm and welcoming atmosphere. The spacious living room opens seamlessly to the formal dining room, perfect for entertaining. The light and bright kitchen features painted cabinetry, new appliances, a center island, and opens to the family room with a cozy fireplace. Sliding doors lead to a four season sunroom, extending your living space year round. Step outside to a nice patio overlooking the backyard—ideal for relaxing or outdoor gatherings. Upstairs, the primary bedroom connects to the full bath with a separate private entry, along with three additional bedrooms completing the second floor. Updates include newer appliances, furnace, air conditioning, roof, hot water tank, garage doors, expanded front porch, and more, offering peace of mind for the next owner. A wonderful combination of space, functionality, updates, and location—this home is a must see.

    Zillow last checked:

    Listing updated:

    Listed by:

    Pamela Sison 330-815-9730 pam@pamsison.com,

    RE/MAX Crossroads Properties

    Bought with:

    Sherif Mansour, 2020005806

    Berkshire Hathaway HomeServices Stouffer Realty

    Source: MLS Now,MLS#: 5191780MLS LogoOriginating MLS: Medina County Board of REALTORS

    Facts & features

    Interior

    Bedrooms & bathrooms
    • Bedrooms: 4
    • Bathrooms: 2
    • Full bathrooms: 1
    • 1/2 bathrooms: 1
    • Main level bathrooms: 1
    Bedroom
    • Description: Flooring: Carpet
    • Features: Window Treatments
    • Level: Second
    • Dimensions: 15 x 11
    Bedroom
    • Description: Flooring: Carpet
    • Features: Window Treatments
    • Level: Second
    • Dimensions: 13 x 11
    Bedroom
    • Description: Flooring: Carpet
    • Level: Second
    • Dimensions: 12 x 8
    Primary bathroom
    • Description: Flooring: Carpet
    • Features: Window Treatments
    • Level: Second
    • Dimensions: 17 x 15
    Dining room
    • Description: Flooring: Carpet
    • Level: First
    • Dimensions: 13.00 x 11.00
    Dining room
    • Description: Flooring: Carpet
    • Features: Window Treatments
    • Level: First
    • Dimensions: 12.00 x 10.00
    Family room
    • Description: Flooring: Carpet
    • Level: First
    • Dimensions: 18.00 x 11.00
    Kitchen
    • Description: Flooring: Luxury Vinyl Tile
    • Features: Window Treatments
    • Level: First
    • Dimensions: 12.00 x 8.00
    Living room
    • Description: Flooring: Carpet
    • Features: Window Treatments
    • Level: First
    • Dimensions: 15.00 x 11.00
    Sunroom
    • Description: Flooring: Luxury Vinyl Tile
    • Level: First
    • Dimensions: 15.00 x 15.00
    Heating
    • Forced Air, Gas
    Cooling
    • Central Air
    Appliances
    • Included: Dryer, Dishwasher, Disposal, Range, Refrigerator, Washer
    • Laundry: Lower Level
    Features
    • Ceiling Fan(s), Entrance Foyer, Eat-in Kitchen, Kitchen Island
    • Basement: Full,Partial,Unfinished,Sump Pump
    • Number of fireplaces: 1
    • Fireplace features: Masonry, Wood Burning
    Interior area
    • Total structure area: 1,706
    • Total interior livable area: 1,706 sqft
    • Finished area above ground: 1,706

    Property

    Parking
    • Total spaces: 2
    • Parking features: Attached, Electricity, Garage, Garage Door Opener, Paved
    • Attached garage spaces: 2
    Accessibility
    • Accessibility features: None
    Features
    • Levels: Two
    • Stories: 2
    • Patio & porch: Front Porch, Patio
    Lot
    • Size: 0.26 Acres
    • Features: Cul-De-Sac, Irregular Lot
    Details
    • Parcel number: 5609739

    Construction

    Type & style
    • Home type: SingleFamily
    • Architectural style: Colonial
    • Property subtype: Single Family Residence
    Materials
    • Vinyl Siding
    • Roof: Asphalt,Fiberglass
    Condition
    • Year built: 1983

    Utilities & green energy

    • Sewer: Public Sewer
    • Water: Public

    Community & HOA

    Community
    • Security: Smoke Detector(s)
    HOA
    • Has HOA: No
    Location
    • Region: Stow

    Financial & listing details

    • Price per square foot: $191/sqft
    • Tax assessed value: $271,540
    • Annual tax amount: $5,439
    • Date on market: 3/12/2026
    • Cumulative days on market: 8 days

    Price history

    DateEventPrice
    5/12/2026Sold$325,000+12.1%$191/sqft
    Source: MLS Now #5191780 Report a problem
    3/30/2026Pending sale$289,900$170/sqft
    Source: MLS Now #5191780 Report a problem
    3/30/2026Listed for sale$289,900$170/sqft
    Source: MLS Now #5191780 Report a problem
    3/19/2026Pending sale$289,900$170/sqft
    Source: MLS Now #5191780 Report a problem
    3/12/2026Listed for sale$289,900+99.9%$170/sqft
    Source: MLS Now #5191780 Report a problem
    1/11/2013Sold$145,000-3%$85/sqft
    Source: Public Record Report a problem
    11/3/2012Listed for sale$149,500-3.5%$88/sqft
    Source: Howard Hanna - Stow #3362561 Report a problem
    9/23/2012Listing removed$1,200$1/sqft
    Source: Chervenic Realty Inc #3344631 Report a problem
    8/19/2012Listed for rent$1,200$1/sqft
    Source: Chervenic Realty Inc #3344631 Report a problem
    5/30/2012Listing removed$155,000$91/sqft
    Source: Chervenic Realty Inc #3297275 Report a problem
    4/5/2012Price change$155,000-3.1%$91/sqft
    Source: Chervenic Realty Inc #3297275 Report a problem
    3/2/2012Listed for sale$159,900$94/sqft
    Source: Chervenic Realty Inc #3297275 Report a problem
    11/15/2011Listing removed$159,900$94/sqft
    Source: Chervenic Realty Inc #3263192 Report a problem
    9/21/2011Price change$159,900-3%$94/sqft
    Source: Chervenic Realty Inc #3263192 Report a problem
    5/12/2011Price change$164,900-1.8%$97/sqft
    Source: Keller Williams Chervenic Realty #3207580 Report a problem
    3/8/2011Listed for sale$167,900+31.7%$98/sqft
    Source: Keller Williams Chervenic Realty #3207580 Report a problem
    3/4/1994Sold$127,500$75/sqft
    Source: MLS Now #654097 Report a problem

    Public tax history

    YearProperty taxesTax assessment
    2025$5,438 -1.6%$95,040
    2024$5,528 +3.3%$95,040
    2023$5,353 +18.2%$95,040 +34%
    2022$4,530 +11.7%$70,925
    2021$4,056 $70,925
    2020-- $70,925 +22.5%
    2019$3,489 +1.7%$57,912 0%
    2018$3,432 +16.5%$57,920
    2017$2,945 $57,920 +20.2%
    2016$2,945 $48,180
    2015$2,945 -0.1%$48,180
    2014$2,948 -6.8%$48,180 -7.5%
    2013$3,162 -0.1%$52,100
    2012$3,165 +2.5%$52,100 +0%
    2011$3,089 +12%$52,091 -3.6%
    2010$2,758 $54,055
    2009-- $54,055
    2008$2,771 -1.5%$54,055 -3.6%
    2007$2,814 +1.1%$56,074
    2006$2,782 +3.4%$56,074
    2005$2,691 $56,074 +10.3%
    2004-- $50,852
    2003$2,485 -0.7%$50,852
    2002$2,502 +6%$50,852 +2.9%
    2001$2,360 -1.3%$49,438
    2000$2,391 $49,438
    Find assessor info on the county website

    Neighborhood: 44224

    Nearby schools

    GreatSchools rating
    Schools provided by the listing agent
    • District: Stow-Munroe Falls CS - 7714

    Source: MLS Now. This data may not be complete. We recommend contacting the local school district to confirm school assignments for this home.

    Get a cash offer in 3 minutes
    Find out how much your home could sell for in as little as 3 minutes with a no-obligation cash offer.
    Estimated market value
    $328,000
    Get a cash offer in 3 minutes
    Find out how much your home could sell for in as little as 3 minutes with a no-obligation cash offer.
    Estimated market value
    $328,000