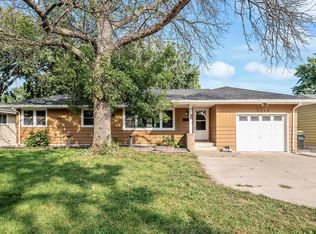
MULTIPLE OFFERS RECEIVED. SELLER HAS DIRECTED THAT ALL HIGHEST AND BEST OFFERS BE SUBMITTED BY 3:00 PM ON SATURDAY, JUNE 20. Welcome home to this beautifully updated rambler offering the perfect blend of modern upgrades, timeless
character, and future potential. The stunning remodeled kitchen and dining area feature stainless steel appliances, quartz countertops, subway tile backsplash, maple cabinetry, maple hardwood flooring, and updated lighting throughout. Smart switches control all main-level lighting, adding convenience and modern functionality.
The inviting living room showcases oak hardwood floors, a cozy wood-burning fireplace, and a large
picture window that fills the space with natural light. Retreat to the spacious primary suite, complete
with a newly added oversized walk-in closet and a remodeled 3/4 bath. The guest bathroom was tastefully updated in 2019.
The unfinished lower level presents an incredible opportunity to build equity and customize the space to fit your lifestyle. A future family room and bedroom are already roughed in, and plumbing is in place for
an additional 3/4 bathroom.
Step outside to enjoy the private backyard featuring a generous patio with a built-in pergola, perfect
for entertaining, along with a storage shed for all your outdoor essentials.
Additional improvements include a concrete driveway (2016), new front windows (2017), new rear windows
(2019), water heater (2023), and water softener (2023).
Located near more than five parks, scenic walking paths, and a nature preserve, this home offers easy
access to outdoor recreation while providing a peaceful place to call home. Move right in and start
enjoying all this exceptional property has to offer!
Closed
Zillow last checked:
Listing updated:
Bought with:
James Magdal
Vector Realty Group
Source: NorthstarMLS as distributed by MLS GRID,MLS#: 7093728
Price history
| Date | Event | Price |
|---|---|---|
| 7/24/2026 | Sold | $341,000+5%$314/sqft |
Source:  NorthstarMLS as distributed by MLS GRID #7093728 Report a problem NorthstarMLS as distributed by MLS GRID #7093728 Report a problem | ||
| 6/29/2026 | Pending sale | $324,900$299/sqft |
Source: NorthstarMLS as distributed by MLS GRID #7093728 Report a problem | ||
| 6/18/2026 | Listed for sale | $324,900+71%$299/sqft |
Source: NorthstarMLS as distributed by MLS GRID #7093728 Report a problem | ||
| 10/14/2015 | Sold | $190,000-2.5%$175/sqft |
Source: NorthstarMLS as distributed by MLS GRID #4628443 Report a problem | ||
| 9/16/2015 | Pending sale | $194,900$179/sqft |
Source: Edina Realty, Inc., a Berkshire Hathaway affiliate #4628443 Report a problem | ||
| 8/27/2015 | Price change | $194,900-2.5%$179/sqft |
Source: Edina Realty, Inc., a Berkshire Hathaway affiliate #4628443 Report a problem | ||
| 7/28/2015 | Listed for sale | $200,000+14.3%$184/sqft |
Source: Edina Realty, Inc., a Berkshire Hathaway affiliate #4628443 Report a problem | ||
| 2/16/2005 | Sold | $175,000$161/sqft |
Source: Public Record Report a problem | ||
Get a cash offer in 3 minutes
Find out how much your home could sell for in as little as 3 minutes with a no-obligation cash offer.
Estimated market value
$341,100
