Skip main navigation
Sold for $290,000
  • $290,000

    5518 Sefton Ave, Baltimore, MD 21214

    3beds
    1,383sqft
    Single Family Residence
    Built in 1924
    0.26 Acres Lot
    $293,700 Zestimate®
    $210/sqft
    $2,184 Estimated rent

    Home value

    $293,700

    $253,000 - $344,000

    $2,184/mo

    Zestimate® history
    Loading
    Loading...

    Owner options

    List your home for rent

    $2,184/mo

    Rent Zestimate®

    Find your next renter with Zillow Rental Manager. Plus, with online applications, you can quickly screen prospective tenants – for free.

    Learn more

    $2,184/mo

    Rent Zestimate®

    Refinance and save

    $1,896/mo

    Est. payment

    Refinancing to a lower rate could help reduce your monthly payments and save thousands over the life of the loan.

    See today's rates

    $1,896/mo

    Est. payment

    Explore your selling options

    Work with a Zillow partner agent

    Leverage their expertise and Zillow's premium Showcase listings to get your home seen by more buyers.

    Get started

    List with your own agent

    Get your home in front of millions of buyers by listing it on Zillow.

    Learn how to do it

    Sell it yourself

    Take full control of how buyers see your home on Zillow by listing For Sale by Owner (FSBO).

    List your home

    What's special

    Cozy homeModern appliancesDurable composite deckExpansive quarter-acre lotCeiling fansLarge windowsOriginal hardwood floors
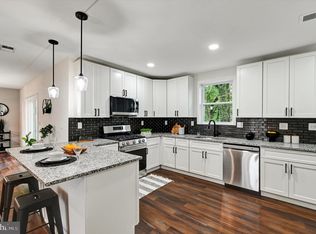
    **Open House on Sunday 04/13/2025 11:00-1:00 pm** Looking for community? Don’t sleep on this charming Colonial nestled on an expansive quarter-acre lot in the coveted, close-knit Hamilton neighborhood in Northeast Baltimore City! This sun-drenched and cozy home combines original details with modern upgrades- ideal for those who value character and convenience. The vast front yard provides a buffer between the peaceful residential street and the home, offering maximum privacy. Relax on the inviting front porch, perfect for morning coffee or evening hangouts with friends and neighbors. Adjacent to the expansive lawn is an extended driveway, making parking a snap! Step inside the bright living room, and you will be welcomed by the first glance of the elegant original hardwood floors and large windows that are present throughout the entire space.The living room flows into an adjoining dining room, large enough to accommodate a big table for meals or fun game nights! An updated half bathroom makes the main level ideal for gatherings. At the rear of the home is a sunny and well-equipped kitchen with modern appliances and plenty of counter space and storage. Adjacent to the kitchen, you will find a convenient mudroom, which leads outside to a large, durable composite deck that is perfect for outdoor gathering. From the deck, you can gaze upon the spacious, level, fenced yard which includes an attractive shed to store bikes, lawn equipment, and more. A blend of shade and ample sunlight makes the backyard perfect for gardening. No green thumb? No worries! This community is full of expert gardeners who are glad to give advice and guidance to blossoming gardeners. Upstairs you will find a sizable full bathroom in the hallway and three bedrooms- a cozy rear bedroom, a spacious primary bedroom, and a roomy third bedroom, all with ample, well-designed closet and storage space. Should you require yet more room for storage, convenient hallway drop-stairs lead to an expansive attic. Multiple windows throughout the second level ensure plenty of natural light, and ceiling fans provide refreshing cross-breezes . Completing this home is a basement which, though currently unfinished, offers endless possibilities- organization of seasonal decor, a pantry area, a workshop, or a recreation area- all tailored to your preferences. This home’s location is just a short stroll to schools, playgrounds, and green spaces—making it an excellent choice for those who appreciate walkability. In addition, the many shopping and dining options along the nearby Hamilton-Lauraville Main Street will have you mingling with your neighbors in no time! Don’t miss this opportunity to own a home that offers space, style, and an unbeatable community vibe!!

    Zillow last checked:

    Listing updated:

    Listed by:

    Ethan Yukna 410-236-9299,

    Long & Foster Real Estate, Inc.

    Bought with:

    Caitlin Regan, 661039

    Cummings & Co. Realtors

    Source: Bright MLS,MLS#: MDBA2162848MLS Logo

    Facts & features

    Interior

    Bedrooms & bathrooms
    • Bedrooms: 3
    • Bathrooms: 2
    • Full bathrooms: 1
    • 1/2 bathrooms: 1
    • Main level bathrooms: 1
    Dining room
    • Level: Main
    Kitchen
    • Level: Main
    Living room
    • Level: Main
    Heating
    • Forced Air, Natural Gas
    Cooling
    • Ceiling Fan(s), Window Unit(s), Natural Gas
    Appliances
    • Included: Dishwasher, Cooktop, Gas Water Heater
    • Laundry: In Basement
    Features
    • Dining Area, Formal/Separate Dining Room, Kitchen - Galley, Ceiling Fan(s)
    • Flooring: Wood
    • Basement: Full
    • Has fireplace: No
    Interior area
    • Total structure area: 1,936
    • Total interior livable area: 1,383 sqft
    • Finished area above ground: 1,383
    • Finished area below ground: 0

    Property

    Parking
    • Total spaces: 4
    • Parking features: Driveway
    • Uncovered spaces: 4
    Accessibility
    • Accessibility features: None
    Features
    • Levels: Three
    • Stories: 3
    • Patio & porch: Deck, Porch
    • Pool features: None
    • Fencing: Privacy
    • Has view: Yes
    • View description: Street
    Lot
    • Size: 0.26 Acres
    • Features: Corner Lot, Corner Lot/Unit
    Details
    • Additional structures: Above Grade, Below Grade
    • Parcel number: 0327035767A009
    • Zoning: R-3
    • Zoning description: Single-Family Residence District
    • Special conditions: Standard

    Construction

    Type & style
    • Home type: SingleFamily
    • Architectural style: Colonial
    • Property subtype: Single Family Residence
    Materials
    • Vinyl Siding, Wood Siding
    • Foundation: Crawl Space, Concrete Perimeter
    • Roof: Composition
    Condition
    • New construction: No
    • Year built: 1924

    Utilities & green energy

    • Sewer: Public Sewer
    • Water: Public

    Community & neighborhood

    Location
    • Region: Baltimore
    • Subdivision: None Available
    • Municipality: Baltimore City

    Other

    Other facts
    • Listing agreement: Exclusive Agency
    • Listing terms: Cash,Contract,Conventional,FHA,FNMA,VA Loan,Other
    • Ownership: Fee Simple
    • Road surface type: Paved

    Price history

    DateEventPrice
    5/30/2025Sold$290,000+3.6%$210/sqft
    Source: Bright MLS #MDBA2162848 Report a problem
    4/14/2025Pending sale$279,900$202/sqft
    Source: Bright MLS #MDBA2162848 Report a problem
    4/10/2025Listed for sale$279,900+65.6%$202/sqft
    Source: Bright MLS #MDBA2162848 Report a problem
    3/12/2019Sold$169,000-0.5%$122/sqft
    Source: Public Record Report a problem
    12/14/2018Price change$169,900-2.9%$123/sqft
    Source: Keller Williams Gateway #1002124670 Report a problem
    9/26/2018Listed for sale$175,000$127/sqft
    Source: Keller Williams Gateway #1002124670 Report a problem
    9/1/2018Pending sale$175,000$127/sqft
    Source: Keller Williams Gateway #1002124670 Report a problem
    7/30/2018Listed for sale$175,000+2.9%$127/sqft
    Source: Keller Williams Gateway LLC #1002124670 Report a problem
    4/22/2010Sold$170,000-14.6%$123/sqft
    Source: Public Record Report a problem
    1/18/2010Listing removed$199,000$144/sqft
    Source: RE/MAX American Dream #BA7111445 Report a problem
    9/19/2009Price change$199,000-5.2%$144/sqft
    Source: RE/MAX American Dream #BA7111445 Report a problem
    7/30/2009Price change$209,900-16%$152/sqft
    Source: RE/MAX American Dream #BA7111445 Report a problem
    7/18/2009Listed for sale$249,900$181/sqft
    Source: RE/MAX American Dream #BA7111445 Report a problem

    Public tax history

    YearProperty taxesTax assessment
    2025-- $170,967 +3.6%
    2024$3,894 +5.8%$165,000 +5.8%
    2023$3,680 +6.2%$155,933 -5.5%
    2022$3,466 +6.6%$165,000 +19.7%
    2021$3,252 +1.6%$137,800 +1.6%
    2020$3,200 +1.6%$135,600 -1.6%
    2019$3,148 +1.7%$137,800 +5%
    2018$3,096 $131,200
    2017$3,096 -12.9%$131,200
    2016$3,553 $131,200 -6.8%
    2015$3,553 $140,800
    2014$3,553 $140,800
    2013-- $140,800 -6.1%
    2012-- $150,000
    2011-- $150,000
    2010-- $150,000 -13.6%
    2009-- $173,670 +19.4%
    2008-- $145,510 +24%
    2007-- $117,350 +31.6%
    2006-- $89,190 +3.8%
    2005-- $85,896 +4%
    2004-- $82,603 +4.2%
    2003-- $79,310 +6.4%
    2002-- $74,532 +6.8%
    2001-- $69,756

    Find assessor info on the county website

    Neighborhood: Glenham-Belford

    Nearby schools

    GreatSchools rating
    Schools provided by the listing agent
    • Elementary: Hamilton Elementary / Middle School
    • District: Baltimore City Public Schools

    Source: Bright MLS. This data may not be complete. We recommend contacting the local school district to confirm school assignments for this home.

    Get a cash offer in 3 minutes
    Find out how much your home could sell for in as little as 3 minutes with a no-obligation cash offer.
    Estimated market value
    $293,700
    Get a cash offer in 3 minutes
    Find out how much your home could sell for in as little as 3 minutes with a no-obligation cash offer.
    Estimated market value
    $293,700