Skip main navigation
Closed
  • $480,000

    5518 Sequoia Trl, Crystal Lake, IL 60012

    3beds
    2,442sqft
    Single Family Residence
    Built in 1988
    0.96 Acres Lot
    $542,900 Zestimate®
    $197/sqft
    $3,373 Estimated rent

    Home value

    $542,900

    $516,000 - $570,000

    $3,373/mo

    Zestimate® history
    Loading
    Loading...

    Owner options

    List your home for rent

    $3,373/mo

    Rent Zestimate®

    Find your next renter with Zillow Rental Manager. Plus, with online applications, you can quickly screen prospective tenants – for free.

    Learn more

    $3,373/mo

    Rent Zestimate®

    Refinance and save

    $3,526/mo

    Est. payment

    Refinancing to a lower rate could help reduce your monthly payments and save thousands over the life of the loan.

    See today's rates

    $3,526/mo

    Est. payment

    Explore your selling options

    Work with a Zillow partner agent

    Leverage their expertise and Zillow's premium Showcase listings to get your home seen by more buyers.

    Get started

    List with your own agent

    Get your home in front of millions of buyers by listing it on Zillow.

    Learn how to do it

    Sell it yourself

    Take full control of how buyers see your home on Zillow by listing For Sale by Owner (FSBO).

    List your home

    What's special

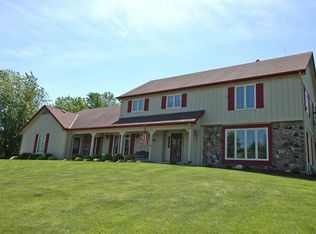
    Welcome to your next home where peace and comfort invite you in!!! As you approach the home, you are warmly greeted by a huge wrap around porch that just wants to cradle you in it's arms!!! Sit for a spell with friends and family, rejoicing in all your blessings as well as the fresh air and surrounding beauty. Once inside the home, you will immediately be drawn to the magnificently remodeled kitchen (2014) with island, custom cabinetry and custom manufactured stone counter tops that opens into the expansive family room with beamed/vaulted ceiling and brick fireplace with gas logs. Imagine all the memories you will make with family and friends as you gather here for all those special occasions and holidays!!! There is even a screened porch off the kitchen where you can sit and enjoy bug free meals or just sit and relax with a good book or play games with your children/grand children. Do you work from home? If you do, you will love the main floor office with all it's built ins and the panoramic views of the outdoors. Main floor laundry and mud room is perfectly located off the garage where shoes/boots/coats etc. can easily be shed and avoid creating a mess in the rest of the home and can also be easily closed off when guests pop in!!! Upstairs you will find 3 generously sized bedrooms with exceptional closet space for all your personal belongings. The primary suite has it's own updated luxury bath with separate shower, soaking tub and double bowl vanities. Big surprise and bonus is the large walkup attic with it's own stairway for storage or possibly finishing it off for even more living space. Full unfinished basement is perfect for storage and workshop or can easily be finished into a rec room or game room or maybe a theatre room!!! 3 car attached garage offers plenty of room for all your toys/tools and vehicles. The back yard is fenced offering safety for children and pets alike. Speaking of pets, there are 2 doggie doors already installed for larger dogs to make letting them in & out year round. Majority of the big ticket items have been updated here and include the roof ('14), newer Pella windows ('11), newer asphalt driveway, new carpet throught-out most of home (except dining room and office), fresh interior paint, newer HVAC...the list goes on. Needless to say, this home offers so much and is definitely a must see!!!

    Zillow last checked:

    Listing updated:

    Listed by:

    Richard O'Connor 815-790-7200,

    Realty Executives Cornerstone,

    Lawrence Lang,

    Realty Executives Cornerstone

    Bought with:

    Giavanna Laukert

    Berkshire Hathaway HomeServices Starck Real Estate

    Source: MRED as distributed by MLS GRID,MLS#: 12076009MLS Logo

    Facts & features

    Interior

    Bedrooms & bathrooms
    • Bedrooms: 3
    • Bathrooms: 3
    • Full bathrooms: 2
    • 1/2 bathrooms: 1
    Rooms
    • Room types: Eating Area, Office, Foyer, Walk In Closet, Deck, Screened Porch, Mud Room
    Primary bedroom
    • Features: Flooring (Carpet), Window Treatments (Shades), Bathroom (Full)
    • Level: Second
    • Area: 247 Square Feet
    • Dimensions: 19X13
    Bedroom 2
    • Features: Flooring (Carpet), Window Treatments (Window Treatments)
    • Level: Second
    • Area: 132 Square Feet
    • Dimensions: 12X11
    Bedroom 3
    • Features: Flooring (Carpet), Window Treatments (Window Treatments)
    • Level: Second
    • Area: 99 Square Feet
    • Dimensions: 11X09
    Deck
    • Features: Flooring (Other)
    • Level: Main
    • Area: 252 Square Feet
    • Dimensions: 21X12
    Dining room
    • Features: Flooring (Carpet)
    • Level: Main
    • Area: 196 Square Feet
    • Dimensions: 14X14
    Eating area
    • Features: Flooring (Vinyl)
    • Level: Main
    • Area: 120 Square Feet
    • Dimensions: 12X10
    Family room
    • Features: Flooring (Carpet)
    • Level: Main
    • Area: 420 Square Feet
    • Dimensions: 21X20
    Foyer
    • Features: Flooring (Vinyl)
    • Level: Main
    • Area: 78 Square Feet
    • Dimensions: 13X06
    Kitchen
    • Features: Kitchen (Eating Area-Table Space, Island, Pantry-Closet, Custom Cabinetry, SolidSurfaceCounter, Updated Kitchen), Flooring (Vinyl)
    • Level: Main
    • Area: 288 Square Feet
    • Dimensions: 24X12
    Laundry
    • Features: Flooring (Vinyl)
    • Level: Main
    • Area: 70 Square Feet
    • Dimensions: 10X7
    Mud room
    • Features: Flooring (Vinyl)
    • Level: Main
    • Area: 105 Square Feet
    • Dimensions: 15X07
    Office
    • Features: Flooring (Carpet)
    • Level: Main
    • Area: 208 Square Feet
    • Dimensions: 16X13
    Screened porch
    • Features: Flooring (Carpet)
    • Level: Main
    • Area: 180 Square Feet
    • Dimensions: 15X12
    Walk in closet
    • Features: Flooring (Carpet)
    • Level: Second
    • Area: 84 Square Feet
    • Dimensions: 14X06
    Heating
    • Natural Gas, Forced Air
    Cooling
    • Central Air
    Appliances
    • Included: Range, Microwave, Dishwasher, Refrigerator, Washer, Dryer, Stainless Steel Appliance(s), Gas Water Heater
    • Laundry: Main Level, Gas Dryer Hookup, In Unit, Sink
    Features
    • Cathedral Ceiling(s), Built-in Features, Walk-In Closet(s), Bookcases, Beamed Ceilings
    • Windows: Screens
    • Basement: Unfinished,Crawl Space,Bath/Stubbed,Egress Window,Concrete,Storage Space,Partial
    • Attic: Unfinished
    • Number of fireplaces: 1
    • Fireplace features: Attached Fireplace Doors/Screen, Gas Log, Gas Starter, Family Room
    Interior area
    • Total structure area: 2,442
    • Total interior livable area: 2,442 sqft

    Property

    Parking
    • Total spaces: 3
    • Parking features: Asphalt, Side Driveway, Garage Door Opener, On Site, Garage Owned, Attached, Garage
    • Attached garage spaces: 3
    • Has uncovered spaces: Yes
    Accessibility
    • Accessibility features: No Disability Access
    Features
    • Stories: 2
    • Patio & porch: Deck, Porch, Screened
    • Fencing: Fenced
    Lot
    • Size: 0.96 Acres
    • Dimensions: 232 X 208 X 74 X 70 X 93 X 70 X 92
    • Features: Irregular Lot, Landscaped, Mature Trees
    Details
    • Parcel number: 1428202003
    • Special conditions: None
    • Other equipment: Water-Softener Rented, Central Vacuum, TV-Cable, Ceiling Fan(s), Sump Pump

    Construction

    Type & style
    • Home type: SingleFamily
    • Architectural style: Traditional
    • Property subtype: Single Family Residence
    Materials
    • Cedar
    • Foundation: Concrete Perimeter
    • Roof: Asphalt
    Condition
    • New construction: No
    • Year built: 1988
    Details
    • Builder model: BEAUTIFUL CUSTOM 2 STORY HOME

    Utilities & green energy

    • Electric: Circuit Breakers, 200+ Amp Service
    • Sewer: Septic Tank
    • Water: Well

    Community & HOA

    Community
    • Features: Park, Tennis Court(s), Lake, Water Rights, Street Paved
    • Security: Carbon Monoxide Detector(s)
    • Subdivision: Squaw Creek
    HOA
    • Services included: None
    Location
    • Region: Crystal Lake

    Financial & listing details

    • Price per square foot: $197/sqft
    • Tax assessed value: $415,557
    • Annual tax amount: $9,821
    • Date on market: 6/12/2024
    • Listing terms: Cash
    • Ownership: Fee Simple
    • Has irrigation water rights: Yes

    Price history

    DateEventPrice
    7/31/2024Sold$480,000+4.4%$197/sqft
    Source: MRED as distributed by MLS GRID #12076009 Report a problem
    6/13/2024Contingent$459,900$188/sqft
    Source: MRED as distributed by MLS GRID #12076009 Report a problem
    6/12/2024Listed for sale$459,900+27.8%$188/sqft
    Source: MRED as distributed by MLS GRID #12076009 Report a problem
    9/23/2021Sold$360,000+3.7%$147/sqft
    Source: MRED as distributed by MLS GRID #11172387 Report a problem
    8/4/2021Pending sale$347,000$142/sqft
    Source: Coldwell Banker Real Estate Group #11172387 Report a problem
    7/30/2021Listed for sale$347,000+6.8%$142/sqft
    Source: Coldwell Banker Real Estate Group #11172387 Report a problem
    3/15/2002Sold$325,000+17.3%$133/sqft
    Source: Public Record Report a problem
    5/18/1998Sold$277,000$113/sqft
    Source: Public Record Report a problem

    Public tax history

    YearProperty taxesTax assessment
    2024$10,138 +3.2%$138,519 +11.5%
    2023$9,821 -0.5%$124,221 +3.5%
    2022$9,868 -3%$119,988 -1.2%
    2021$10,171 +1.4%$121,451 +3.1%
    2020$10,026 $117,810 +5.2%
    2019-- $112,008 -9.2%
    2018$10,944 -1.1%$123,421 +4.4%
    2017$11,070 +0.4%$118,242 +4.8%
    2016$11,030 $112,815 +5.1%
    2013$11,030 $107,366 -11.5%
    2011-- $121,264 -7.2%
    2010-- $130,644 -6.1%
    2009-- $139,116
    2008-- $139,116 +7.7%
    2006-- $129,144 +4.7%
    2005$8,126 +4.5%$123,335 +6.3%
    2004$7,778 +2.3%$116,004 +6.2%
    2003$7,603 +4.1%$109,283 +6.5%
    2002$7,300 +1%$102,661 +3.9%
    2001$7,227 +4.8%$98,779 +4.4%
    2000$6,896 $94,598
    Find assessor info on the county website

    Neighborhood: 60012

    Nearby schools

    GreatSchools rating
    Schools provided by the listing agent
    • Elementary: North Elementary School
    • Middle: Hannah Beardsley Middle School
    • High: Prairie Ridge High School
    • District: 47

    Source: MRED as distributed by MLS GRID. This data may not be complete. We recommend contacting the local school district to confirm school assignments for this home.

    Get a cash offer in 3 minutes
    Find out how much your home could sell for in as little as 3 minutes with a no-obligation cash offer.
    Estimated market value
    $542,900
    Get a cash offer in 3 minutes
    Find out how much your home could sell for in as little as 3 minutes with a no-obligation cash offer.
    Estimated market value
    $542,900