$389,900F FULL BRICK, 3 BR/2BA Plus TWO 2-CAR GARAGES!/ RARE FIND IN WHISPER RIDGE! If you've been searching for a home with exceptional garage and storage space, this one deserves a look. This FULL BRICK, 3-bedroom, 2 -bath home offers 1.446 sq. ft. of living space with cul-de-sac and mountain views, The primary suite features a tray ceiling and walk-in closet. It has a dedicated laundry room that adds convenience and organization. Enjoy your morning coffee on the covered front porch or relax and entertain on the extra -large screened in back porch overlooking the fenced backyard. PLUS two attached 576 sq. ft. garages providing approximately 1,152 sq. ft. of garage space and room for 4 vehicles. One garage also features pull down stairs to a lighted floored storage area above, giving you even more usable space plus it has a large browning gun safe anchored into the cement which will convey plus all stainless steel appliances and washer and dryer will also convey. Whether you need room for vehicles, a workshop, motorcycles, tools, hobbies, equipment or storage, this property offers possibilities that are hard to find in a typical home. The oversized screened porch provides an incredible outdoor living area and offers future potential for additional finished space, subject to buyer verification and applicable requirements . The HVAC is approximately 5-6 years old. The electricity has been updated and all of the GFCI's are new. The roof is original to the house which was built in 2011. . This home offers a peaceful setting while remaining convenient to shopping, medical facilities, and the interstate. Three Ridges Golf Course is less than 1/2 mile away and you will enjoy mountain views from the area. County taxes only-no city taxes! HOA is just $100/year. Corryton location. If you've been looking for a home with space, storage, privacy and convenience without the high HOA or city taxes, this on is worth seeing. Schedule you private showing today. Seller is offering a floor allowance at closing.
For sale
Price cut: $30K (8/29)
$389,900
5518 Shadow Branch Ln, Corryton, TN 37721
3beds
1,446sqft
Single Family Residence, Residential
Built in 2011
0.3 Acres Lot
$388,100 Zestimate®
$270/sqft
$8/mo HOA
What's special
Mountain viewsWalk-in closetFull brickFenced backyardCovered front porchDedicated laundry room
- 52 days
- 532
- 47
Zillow last checked:
Listing updated:
Listed by:
Nancy Adams 423-312-3314,
RE/MAX Real Estate Ten Midtown 423-581-8881
Source: Lakeway Area AOR,MLS#: 712598
Facts & features
Interior
Bedrooms & bathrooms
- Bedrooms: 3
- Bathrooms: 2
- Full bathrooms: 2
- Main level bathrooms: 2
- Main level bedrooms: 3
Heating
- Central, Electric, Heat Pump
Cooling
- Ceiling Fan(s), Central Air, Electric
Appliances
- Included: Dishwasher, Dryer, Electric Cooktop, Electric Oven, Electric Water Heater, Microwave, Refrigerator, Washer
- Laundry: Laundry Room, Main Level
Features
- Eat-in Kitchen, Cathedral Ceiling(s), Ceiling Fan(s), Crown Molding, High Ceilings, Laminate Counters, Recessed Lighting, Tray Ceiling(s), Vaulted Ceiling(s), Walk-In Closet(s)
- Flooring: Carpet, Ceramic Tile, Linoleum
- Windows: Blinds, Double Pane Windows, Insulated Windows
- Has basement: No
- Has fireplace: No
Interior area
- Total interior livable area: 1,446 sqft
- Finished area above ground: 1,446
- Finished area below ground: 0
Video & virtual tour
Property
Parking
- Total spaces: 4
- Parking features: Enclosed
- Attached garage spaces: 4
Features
- Levels: One
- Stories: 1
- Patio & porch: Covered, Porch, Rear Porch, Screened
- Exterior features: Rain Gutters
- Fencing: Back Yard,Perimeter,Wood
Lot
- Size: 0.3 Acres
- Dimensions: 83/114/117/110
- Features: Back Yard, Cleared, Cul-De-Sac, Front Yard, Landscaped, Paved
Details
- Additional structures: Second Garage
- Parcel number: 030KB007
Construction
Type & style
- Home type: SingleFamily
- Property subtype: Single Family Residence, Residential
Materials
- Brick
- Foundation: Permanent
- Roof: Shingle
Condition
- New construction: No
- Year built: 2011
Utilities & green energy
- Electric: Circuit Breakers
- Sewer: Public Sewer
- Water: Public
- Utilities for property: Cable Connected, Electricity Connected, Sewer Connected, Water Connected
Community & HOA
HOA
- Has HOA: Yes
- Services included: Other
- HOA fee: $100 annually
Location
- Region: Corryton
Financial & listing details
- Price per square foot: $270/sqft
- Tax assessed value: $230,100
- Annual tax amount: $1,010
- Date on market: 8/14/2026
- Electric utility on property: Yes
- Road surface type: Paved
Estimated market value
$388,100
$369,000 - $408,000
$1,989/mo
Price history
| Date | Event | Price |
|---|---|---|
| 8/29/2026 | Price change | $389,900-7.1%$270/sqft |
Source:  Lakeway Area AOR #712598 Report a problem Lakeway Area AOR #712598 Report a problem | ||
| 8/21/2026 | Price change | $419,900-4.5%$290/sqft |
Source: Lakeway Area AOR #712598 Report a problem | ||
| 8/14/2026 | Listed for sale | $439,900+182.2%$304/sqft |
Source: Lakeway Area AOR #712598 Report a problem | ||
| 4/18/2011 | Sold | $155,900+549.6%$108/sqft |
Source: Public Record Report a problem | ||
| 3/2/2011 | Sold | $24,000$17/sqft |
Source: Public Record Report a problem | ||
Public tax history
| Year | Property taxes | Tax assessment |
|---|---|---|
| 2025 | $894 | $57,525 |
| 2024 | $894 | $57,525 |
| 2023 | $894 | $57,525 |
| 2022 | $894 -11.5% | $57,525 +20.7% |
| 2021 | $1,010 | $47,650 -75% |
| 2020 | $1,010 | $190,600 |
| 2019 | $1,010 | $190,600 |
| 2018 | $1,010 | -- |
| 2017 | $1,010 +16% | $47,650 |
| 2016 | $871 | -- |
| 2015 | $871 | -- |
| 2014 | $871 +0% | -- |
| 2013 | $871 +16.4% | -- |
| 2012 | $748 | -- |
| 2011 | $748 | $31,700 |
Find assessor info on the county website
Monthly payment
Est. payment
Payment breakdown
Explore the cost of this home by adjusting the details. Changes won't be saved.Climate risks
Neighborhood: 37721
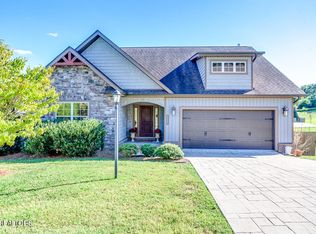
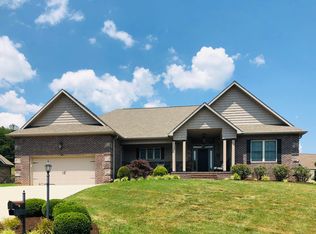
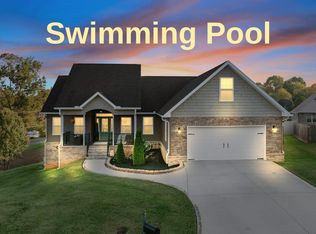
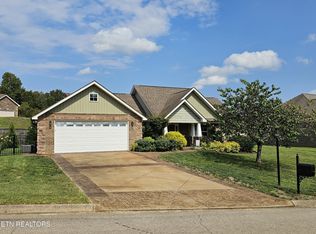
Similar homes
- $295,0003 bd2 ba1.1k sqft5111 Cattail Ln, Corryton, TN 37721Active

 MLS ID #1357668, Abbott Mary, Capstone Realty Group. East Tennessee Realtors
 - $329,9003 bd2 ba1.3k sqft4418 Waldon Pond Ln, Corryton, TN 37721Active
 MLS ID #1352803, Cindy Dickerson, Realty Executives Associates. East Tennessee Realtors
 - $345,0003 bd3 ba1.7k sqft7502 Game Bird St, Corryton, TN 37721Active
 MLS ID #1357537, Missy Holladay, Keller Williams West Knoxville. East Tennessee Realtors
 - $325,0003 bd2 ba1.3k sqft7122 Majors Landing Ln, Corryton, TN 37721Active
 MLS ID #1355399, Josh Hood, Gables & Gates, REALTORS. East Tennessee Realtors
 - $364,9004 bd3 ba2k sqft7128 Lawgiver Cir, Corryton, TN 37721ActiveMLS ID #1340765, Michelle Hensley, Keller Williams Realty. East Tennessee Realtors
- $319,0003 bd2 ba1.3k sqft1608 Tazewell Pike, Corryton, TN 37721ActiveMLS ID #1355174, Marcia JoAnn Inklebarger, Knoxville Real Estate Professionals, Inc.. East Tennessee Realtors
- $414,5003 bd3 ba2k sqft7524 Inverrary Cir, Knoxville, TN 37918ActiveMLS ID #1354897, Laura Green, Wallace. East Tennessee Realtors
- $290,0003 bd2 ba1.1k sqft7736 Ralph Youmans Rd, Corryton, TN 37721ActiveMLS ID #1355429, Mason Speanburgh, Weichert REALTORS Advantage Plus. East Tennessee Realtors
- $359,5003 bd2 ba1.6k sqft4525 Nathan Dr, Knoxville, TN 37938ActiveMLS ID #1354963, Jennifer Querry, Keller Williams. East Tennessee Realtors
- $374,0003 bd3 ba1.8k sqft2641 Honey Hill Rd, Knoxville, TN 37924ActiveMLS ID #1343604, Marian Epps, Realty Executives Associates. East Tennessee Realtors
- $400,0003 bd2 ba1.8k sqft1650 Maremont Rd, Knoxville, TN 37918ActiveMLS ID #1351789, Bobby Sanford, Wallace. East Tennessee Realtors
- $415,0003 bd2 ba1.8k sqft2140 Ember Brook Ln, Powell, TN 37849ActiveMLS ID #1357734, Susan Calabrese, Realty Executives Associates. East Tennessee Realtors
- $420,7003 bd3 ba2.1k sqft2911 Porch Swing Rd, Knoxville, TN 37938For Sale
 MLS ID #3512969, Ronna Manis. RealTracs MLS as distributed by MLS GRID
 - $414,9002 bd2 ba1.8k sqft7845 Thomas Henry Way, Knoxville, TN 37938ActiveMLS ID #1355308, Angie Gibson, Realty Executives Associates. East Tennessee Realtors
- $395,0003 bd2 ba1.6k sqft1419 Korey Blvd, Sevierville, TN 37876For SaleMLS ID #3288553, Marc Newland. RealTracs MLS as distributed by MLS GRID
- $335,0003 bd2 ba1.5k sqft4814 Evangeline Ln, Knoxville, TN 37938ActiveMLS ID #1347170, Allison E Ramsey, Keller Williams. East Tennessee Realtors
- $405,0003 bd2 ba1.6k sqft2344 Winners Dr, Knoxville, TN 37920ActiveMLS ID #1353413, McKenzie Patterson, Keller Williams Signature. East Tennessee Realtors
- $365,0004 bd2 ba1.7k sqft406 Hayley Marie Ln, Knoxville, TN 37920ActiveMLS ID #1349933, Haley Jones, eXp Realty, LLC. East Tennessee Realtors
