Skip main navigation
Off market
  • $266,100

    5518 Shenandoah Dr, Charleston, WV 25313

    5beds
    2,252sqft
    Single Family Residence
    Built in 1972
    0.25 Acres Lot
    $266,100 Zestimate®
    $118/sqft
    $2,048 Estimated rent

    Home value

    $266,100

    $253,000 - $279,000

    $2,048/mo

    Zestimate® history
    Loading
    Loading...

    Owner options

    List your home for rent

    $2,048/mo

    Rent Zestimate®

    Find your next renter with Zillow Rental Manager. Plus, with online applications, you can quickly screen prospective tenants – for free.

    Learn more

    $2,048/mo

    Rent Zestimate®

    Refinance and save

    $1,596/mo

    Est. payment

    Refinancing to a lower rate could help reduce your monthly payments and save thousands over the life of the loan.

    See today's rates

    $1,596/mo

    Est. payment

    Explore your selling options

    Work with a Zillow partner agent

    Leverage their expertise and Zillow's premium Showcase listings to get your home seen by more buyers.

    Get started

    List with your own agent

    Get your home in front of millions of buyers by listing it on Zillow.

    Learn how to do it

    Sell it yourself

    Take full control of how buyers see your home on Zillow by listing For Sale by Owner (FSBO).

    List your home

    What's special

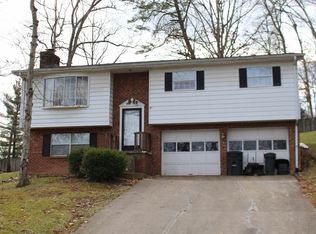
    Gas log fireplaceForced air gas heatSingle car garageEntertainment centerGreat neighborhoodCovered back porchNew roof


    Well maintained mid-entry on corner lot in great neighborhood. 5 bedrooms and 2 1/2 baths. Spacious living room/dining room and the entertainment center can convey! Forced air gas heat and A/C unit new in 2020. New roof Aug. 2019. Kitchen custom cabinets. All kitchen appliances are included as well as the washer and dryer. Bath fitter tubs/showers. Gutter-Pro leaf guard gutters. Lower level rec room/ man cave with gas log fireplace. Covered back porch with peaceful privacy. Single car garage.

    This property is not currently displayed as for sale or rent on Zillow. This may be different from what's on other websites or public sources.

    Zillow last checked:

    Listing updated:

    Listed by:

    Ralph M Harvey,

    ListWithFreedom.com 855-456-4945

    Bought with:

    Janet Amores, 0029143

    Old Colony

    Source: KVBR,MLS#: 259019MLS LogoOriginating MLS: Kanawha Valley Board of REALTORS

    Facts & features

    Interior

    Bedrooms & bathrooms
    • Bedrooms: 5
    • Bathrooms: 3
    • Full bathrooms: 2
    • 1/2 bathrooms: 1
    Primary bedroom
    • Description: Master Bedroom
    • Level: Upper
    • Dimensions: 11x14
    Bedroom
    • Description: Other Bedroom
    • Level: Main
    • Dimensions: 11x17
    Bedroom 2
    • Description: Bedroom 2
    • Level: Upper
    • Dimensions: 10x13
    Bedroom 3
    • Description: Bedroom 3
    • Level: Upper
    • Dimensions: 10x11
    Bedroom 4
    • Description: Bedroom 4
    • Level: Main
    • Dimensions: 11x17
    Dining room
    • Description: Dining Room
    • Level: Upper
    • Dimensions: 11x12
    Family room
    • Description: Family Room
    • Level: Main
    • Dimensions: 12x22
    Kitchen
    • Description: Kitchen
    • Level: Upper
    • Dimensions: 11x12
    Living room
    • Description: Living Room
    • Level: Upper
    • Dimensions: 16x20
    Heating
    • Forced Air, Gas
    Cooling
    • Central Air
    Appliances
    • Included: Dishwasher, Electric Range, Disposal, Microwave, Refrigerator
    Features
    • Separate/Formal Dining Room
    • Flooring: Carpet, Hardwood, Tile
    • Basement: None
    • Has fireplace: No
    Interior area
    • Total interior livable area: 2,252 sqft

    Property

    Parking
    • Total spaces: 1
    • Parking features: Attached, Garage, One Car Garage
    • Attached garage spaces: 1
    Features
    • Levels: Two
    • Stories: 2
    Lot
    • Size: 0.25 Acres
    • Dimensions: 73 x 132 x 120 x 80
    Details
    • Parcel number: 25022B001900110000

    Construction

    Type & style
    • Home type: SingleFamily
    • Architectural style: Two Story
    • Property subtype: Single Family Residence
    Materials
    • Block, Stucco
    • Roof: Composition,Shingle
    Condition
    • Year built: 1972

    Utilities & green energy

    • Sewer: Public Sewer
    • Water: Public

    Community & HOA

    Community
    • Subdivision: Briar Hill Estate
    HOA
    • Has HOA: Yes
    • HOA fee: $300 annually
    Location
    • Region: Charleston

    Financial & listing details

    • Price per square foot: $118/sqft
    • Tax assessed value: $209,100
    • Annual tax amount: $837
    • Date on market: 11/29/2022
    • Cumulative days on market: 145 days

    Price history

    DateEventPrice
    6/19/2023Sold$235,000-4.1%$104/sqft
    Source: KVBR #259019 Report a problem
    4/30/2023Pending sale$245,000$109/sqft
    Source: KVBR #259019 Report a problem
    4/28/2023Listed for sale$245,000$109/sqft
    Source: KVBR #259019 Report a problem
    4/21/2023Pending sale$245,000$109/sqft
    Source: KVBR #259019 Report a problem
    1/19/2023Price change$245,000-2%$109/sqft
    Source: KVBR #259019 Report a problem
    11/29/2022Listed for sale$250,000$111/sqft
    Source: KVBR #259019 Report a problem

    Public tax history

    YearProperty taxesTax assessment
    2025$1,581 -0.9%$125,460 -0.9%
    2024$1,595 +84.2%$126,600 +42.7%
    2023$866 $88,740
    2022-- $88,740 +18.5%
    2021-- $74,880 -1.2%
    2020-- $75,780
    2019$955 +11.2%$75,780 -1.1%
    2018$858 -0.2%$76,620
    2017$860 -1.3%$76,620 -1.2%
    2016$872 $77,520
    2015$872 +1.9%$77,520
    2014$856 +9.4%$77,520 +4.4%
    2013$782 $74,280 +5.4%
    2012$782 +7.1%$70,500 +10%
    2011$731 -1.6%$64,080 -1.2%
    2010$743 +38.2%$64,860 -1.2%
    2009$537 -1.2%$65,640
    2008$544 +10.2%$65,640 +6.4%
    2007$494 -1.4%$61,680
    2006$501 +0.4%$61,680 +0.2%
    2005$498 $61,560
    2004-- $61,560
    2003-- $61,560
    2002-- $61,560 +26.2%
    2001-- $48,780
    Find assessor info on the county website

    Neighborhood: Cross Lanes

    Nearby schools

    GreatSchools rating
    Schools provided by the listing agent
    • Elementary: Cross Lanes
    • Middle: Andrew Jackson
    • High: Nitro

    Source: KVBR. This data may not be complete. We recommend contacting the local school district to confirm school assignments for this home.

    Get pre-qualified for a loan
    At Zillow Home Loans, we can pre-qualify you in as little as 5 minutes with no impact to your credit score.

    An equal housing lender. NMLS #10287.

    Sell for more on Zillow
    Get a Zillow Showcase℠ listing at no additional cost and you could sell for .
    $266,100
    2% more
    +$5,322
    With Zillow Showcase(estimated)
    $271,422