Open House Saturday/Sunday from 1-4pm! All offers due by Sunday at 8pm. Beautiful 4 bed, 2.5 bath home conveniently located 10 minutes from Sam Ridley, and all shopping and dining! Step inside to the two story foyer and formal dining room, making entertaining a breeze. Open floor plan welcomes you with seamless transitions between living spaces. Kitchen provides ample cabinet space, granite countertops, tiled backsplash, stainless steel appliances, vent hood, pot filler, gas cooktop, built-in microwave and oven, and large island! Downstairs master bedroom with a tray ceiling, walk-in closet, and ensuite bathroom with double vanities, makeup vanity, soaking tub, and tiled walk-in shower. Upstairs media room offers the perfect space for entertaining. Three additional bedrooms provide ample space for your family and friends. Step outside to your back covered deck overlooking a large backyard. Your new home awaits! 1% closing cost credit of loan amount with Suggested Lender!
Closed
$515,000
5518 Stonefield Dr, Smyrna, TN 37167
4beds
2,835sqft
Single Family Residence, Residential
Built in 2016
0.25 Acres Lot
$-- Zestimate®
$182/sqft
$2,988 Estimated rent
Home value
Not available
Estimated sales range
Not available
$2,988/mo
Zestimate® history
Owner options
List your home for rent
$2,988/mo
Rent Zestimate®
Find your next renter with Zillow Rental Manager. Plus, with online applications, you can quickly screen prospective tenants – for free.
$2,988/mo
Rent Zestimate®
Refinance and save
$3,030/mo
Est. payment
Refinancing to a lower rate could help reduce your monthly payments and save thousands over the life of the loan.
$3,030/mo
Est. payment
Explore your selling options
Work with a Zillow partner agent
Leverage their expertise and Zillow's premium Showcase listings to get your home seen by more buyers.
Get startedList with your own agent
Get your home in front of millions of buyers by listing it on Zillow.
Learn how to do itSell it yourself
Take full control of how buyers see your home on Zillow by listing For Sale by Owner (FSBO).
List your homeWhat's special
Large islandLarge backyardAmple cabinet spaceOpen floor planStainless steel appliancesBuilt - in microwaveBack covered deck
Zillow last checked:
Listing updated:
Listed by:
Christian LeMere 615-593-8090,
Keller Williams Realty Mt. Juliet
Bought with:
Nashwa Ghattas, 352070
simpliHOM
Source: RealTracs MLS as distributed by MLS GRID,MLS#: 2626625
Facts & features
Interior
Bedrooms & bathrooms
- Bedrooms: 4
- Bathrooms: 3
- Full bathrooms: 2
- 1/2 bathrooms: 1
- Main level bedrooms: 1
Bedroom 1
- Features: Suite
- Level: Suite
- Area: 234 Square Feet
- Dimensions: 13x18
Bedroom 2
- Features: Extra Large Closet
- Level: Extra Large Closet
- Area: 168 Square Feet
- Dimensions: 12x14
Bedroom 3
- Features: Walk-In Closet(s)
- Level: Walk-In Closet(s)
- Area: 187 Square Feet
- Dimensions: 11x17
Bedroom 4
- Features: Walk-In Closet(s)
- Level: Walk-In Closet(s)
- Area: 176 Square Feet
- Dimensions: 11x16
Bonus room
- Features: Second Floor
- Level: Second Floor
- Area: 280 Square Feet
- Dimensions: 14x20
Dining room
- Features: Formal
- Level: Formal
- Area: 140 Square Feet
- Dimensions: 10x14
Kitchen
- Area: 200 Square Feet
- Dimensions: 10x20
Living room
- Area: 280 Square Feet
- Dimensions: 14x20
Heating
- Central, Heat Pump
Cooling
- Central Air
Appliances
- Included: Dishwasher, Disposal, Microwave, Built-In Electric Oven, Cooktop
- Laundry: Electric Dryer Hookup, Washer Hookup
Features
- Ceiling Fan(s), Walk-In Closet(s), Kitchen Island
- Flooring: Carpet, Wood, Laminate, Tile
- Basement: Crawl Space
- Number of fireplaces: 1
- Fireplace features: Gas, Living Room
Interior area
- Total structure area: 2,835
- Total interior livable area: 2,835 sqft
- Finished area above ground: 2,835
Property
Parking
- Total spaces: 2
- Parking features: Garage Door Opener, Garage Faces Front
- Attached garage spaces: 2
Features
- Levels: One
- Stories: 2
- Patio & porch: Deck, Covered, Porch
Lot
- Size: 0.25 Acres
Details
- Parcel number: 051C B 00300 R0110576
- Special conditions: Standard
- Other equipment: Satellite Dish
Construction
Type & style
- Home type: SingleFamily
- Property subtype: Single Family Residence, Residential
Materials
- Brick
- Roof: Shingle
Condition
- New construction: No
- Year built: 2016
Utilities & green energy
- Sewer: Public Sewer
- Water: Public
- Utilities for property: Water Available
Community & HOA
Community
- Security: Fire Alarm, Smoke Detector(s)
- Subdivision: Woodcrest Sec 2
HOA
- Has HOA: Yes
- HOA fee: $20 monthly
Location
- Region: Smyrna
Financial & listing details
- Price per square foot: $182/sqft
- Tax assessed value: $351,100
- Annual tax amount: $2,654
- Date on market: 3/8/2024
Price history
| Date | Event | Price |
|---|---|---|
| 4/8/2024 | Sold | $515,000-1.9%$182/sqft |
Source:  RealTracs MLS as distributed by MLS GRID #2626625 Report a problem RealTracs MLS as distributed by MLS GRID #2626625 Report a problem | ||
| 3/9/2024 | Pending sale | $525,000$185/sqft |
Source: RealTracs MLS as distributed by MLS GRID #2626625 Report a problem | ||
| 3/8/2024 | Listed for sale | $525,000-2.8%$185/sqft |
Source: RealTracs MLS as distributed by MLS GRID #2626625 Report a problem | ||
| 2/16/2024 | Listing removed | -- |
Source: RealTracs MLS as distributed by MLS GRID #2570475 Report a problem | ||
| 11/17/2023 | Price change | $540,000-1.6%$190/sqft |
Source: RealTracs MLS as distributed by MLS GRID #2570475 Report a problem | ||
| 9/16/2023 | Listed for sale | $549,000-2.8%$194/sqft |
Source: RealTracs MLS as distributed by MLS GRID #2570475 Report a problem | ||
| 9/12/2023 | Listing removed | -- |
Source: RealTracs MLS as distributed by MLS GRID #2528489 Report a problem | ||
| 8/24/2023 | Price change | $565,000-5.6%$199/sqft |
Source: RealTracs MLS as distributed by MLS GRID #2528489 Report a problem | ||
| 7/24/2023 | Price change | $598,500-0.1%$211/sqft |
Source: RealTracs MLS as distributed by MLS GRID #2528489 Report a problem | ||
| 7/12/2023 | Price change | $599,000-1%$211/sqft |
Source: RealTracs MLS as distributed by MLS GRID #2528489 Report a problem | ||
| 6/22/2023 | Listed for sale | $604,900-3.2%$213/sqft |
Source: RealTracs MLS as distributed by MLS GRID #2528489 Report a problem | ||
| 6/10/2023 | Listing removed | $624,900$220/sqft |
Source: RealTracs MLS as distributed by MLS GRID #2528489 Report a problem | ||
| 5/25/2023 | Listed for sale | $624,900+70.3%$220/sqft |
Source: RealTracs MLS as distributed by MLS GRID #2528489 Report a problem | ||
| 1/21/2020 | Sold | $367,000-0.8%$129/sqft |
Source: RealTracs MLS as distributed by MLS GRID #2105150 Report a problem | ||
| 12/6/2019 | Listed for sale | $369,900+1.4%$130/sqft |
Source: Realty One Group Music City #2105150 Report a problem | ||
| 11/2/2019 | Listing removed | $364,900$129/sqft |
Source: Redfin #2058450 Report a problem | ||
| 10/25/2019 | Price change | $364,900-0.5%$129/sqft |
Source: Redfin #2058450 Report a problem | ||
| 9/9/2019 | Price change | $366,900-0.8%$129/sqft |
Source: Redfin #2058450 Report a problem | ||
| 8/5/2019 | Price change | $370,000-2.6%$131/sqft |
Source: Redfin #2058450 Report a problem | ||
| 7/10/2019 | Listed for sale | $379,900$134/sqft |
Source: Redfin #2058450 Report a problem | ||
Public tax history
| Year | Property taxes | Tax assessment |
|---|---|---|
| 2018 | $2,458 +633.7% | $87,775 +24.4% |
| 2017 | $335 | $70,550 |
Find assessor info on the county website
Neighborhood: 37167
Nearby homes
- $515,0005 bd-- ba2.8k sqft5518 Stonefield Dr, Smyrna, TN 37167Sold
- $388,4005 bd3 ba3.1k sqft5516 Stonefield Dr, Smyrna, TN 37167Off Market
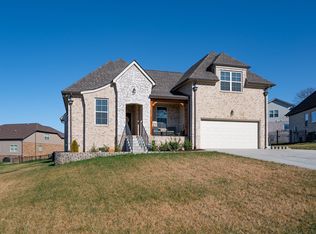
- $584,0005 bd-- ba3.1k sqft5516 Stonefield Dr, Smyrna, TN 37167Off Market
- $332,200-- bd-- ba2.7k sqft4321 Freemark Dr, Smyrna, TN 37167Off Market
- $544,8004 bd3 ba2.8k sqft4321 Freemark Dr, Smyrna, TN 37167Off Market
- $313,100-- bd-- ba2.4k sqft4319 Freemark Dr, Smyrna, TN 37167Off Market
- $496,1003 bd-- ba2.4k sqft4319 Freemark Dr, Smyrna, TN 37167Off Market
- $600-- bd-- ba-- sqftLancaster Rd, Smyrna, TN 37167Off Market
Nearby schools
GreatSchools rating
- 7/10Rock Springs Elementary SchoolGrades: PK-5Distance: 1.5 mi
- 7/10Rock Springs Middle SchoolGrades: 6-8Distance: 0.8 mi
- 8/10Stewarts Creek High SchoolGrades: 9-12Distance: 1.9 mi
Schools provided by the listing agent
- Elementary: Rock Springs Elementary
- Middle: Rock Springs Middle School
- High: Stewarts Creek High School
Source: RealTracs MLS as distributed by MLS GRID. This data may not be complete. We recommend contacting the local school district to confirm school assignments for this home.


Get pre-qualified for a loan
At Zillow Home Loans, we can pre-qualify you in as little as 5 minutes with no impact to your credit score.An equal housing lender. NMLS #10287.
- Tennessee
- Rutherford County
- Smyrna
- 37167
- 5518 Stonefield Dr
Nearby cities
Nearby zip codes
Other Smyrna Topics
