Your invitation to Spacious Living! Stunning Views of the Lehigh Valley from this Superb Whitehall Colonial located on a prime, quiet street in desirable Whitehall-Coplay School District. The wrap around front porch welcomes you to casual living w/ all modern conveniences. Entryway features ample coat closet and hardwood flooring. Charming Gourmet kitchen offers durable beauty & plenty of space w/ center island & stainless steel appliances w/ convenient first floor laundry area/ mud room with overhead cabinets and 2 closet pantries. DR offers a combination of soft living & classic elegance w/ formal LR & sun-drenched sitting area w/ French Drs leading to the over-sized family rm w/wood burning FP and custom built-ins. (Radiant heated floors throughout first floor) Second floor features bright Master Bed adjoined by luxurious private full BA w/ jacuzzi tub, separate shower, and w-i closet. 3 spacious additional bedrooms & full BA complete this level. Finished LL was designed w/extended family in mind. It includes a large remodeled fam rm w/wet bar. Bonus storage with shelving under wrap around porch. Enjoy the tranquil Trex deck setting just off the Kitchen overlooking inground Pool/backyard oasis on largest lot in Eagle Nest, 1.3 acres. Beautifully manicured landscaping and oversized 2.5 car garage with side entry and attic access. Enjoy relaxing evenings watching the sunsets. You'll appreciate the ways in which this home has been designed. See this breathtaking home today!
Sold for $605,500
$605,500
5518 Summit St, Whitehall, PA 18052
4beds
3,562sqft
Single Family Residence
Built in 2002
1.22 Acres Lot
$666,500 Zestimate®
$170/sqft
$3,705 Estimated rent
Home value
$666,500
$633,000 - $700,000
$3,705/mo
Zestimate® history
Owner options
List your home for rent
$3,705/mo
Rent Zestimate®
Find your next renter with Zillow Rental Manager. Plus, with online applications, you can quickly screen prospective tenants – for free.
$3,705/mo
Rent Zestimate®
Refinance and save
$4,081/mo
Est. payment
Refinancing to a lower rate could help reduce your monthly payments and save thousands over the life of the loan.
$4,081/mo
Est. payment
Explore your selling options
Work with a Zillow partner agent
Leverage their expertise and Zillow's premium Showcase listings to get your home seen by more buyers.
Get startedList with your own agent
Get your home in front of millions of buyers by listing it on Zillow.
Learn how to do itSell it yourself
Take full control of how buyers see your home on Zillow by listing For Sale by Owner (FSBO).
List your homeWhat's special
Bonus storageSuperb whitehall colonialBackyard oasisCustom built - insClassic eleganceFull baAttic access
Zillow last checked:
Listing updated:
Listed by:
Marty Hacker 610-266-4000,
RE/MAX Unlimited Real Estate
Bought with:
Kristi L. Smith, AB069056
RE/MAX Real Estate
Source: GLVR,MLS#: 736206 Originating MLS: Lehigh Valley MLS
Originating MLS: Lehigh Valley MLSFacts & features
Interior
Bedrooms & bathrooms
- Bedrooms: 4
- Bathrooms: 4
- Full bathrooms: 3
- 1/2 bathrooms: 1
Rooms
- Room types: Den, Office
Primary bedroom
- Level: Second
- Dimensions: 14.00 x 17.00
Bedroom
- Level: Second
- Dimensions: 14.00 x 11.00
Bedroom
- Level: Second
- Dimensions: 18.00 x 11.00
Bedroom
- Level: Second
- Dimensions: 13.00 x 11.00
Primary bathroom
- Level: Second
- Dimensions: 14.00 x 11.00
Den
- Level: First
- Dimensions: 13.00 x 15.00
Dining room
- Level: First
- Dimensions: 13.00 x 12.00
Foyer
- Level: First
- Dimensions: 8.00 x 8.00
Other
- Level: Second
- Dimensions: 10.00 x 5.00
Other
- Dimensions: 6.50 x 9.60
Half bath
- Level: First
- Dimensions: 6.00 x 5.00
Kitchen
- Level: First
- Dimensions: 13.00 x 12.00
Laundry
- Level: First
- Dimensions: 15.00 x 6.00
Living room
- Level: First
- Dimensions: 18.00 x 16.00
Other
- Description: Walk-in closet
- Level: Second
- Dimensions: 5.00 x 7.00
Other
- Level: Lower
- Dimensions: 16.00 x 14.00
Other
- Level: Lower
- Dimensions: 12.00 x 14.00
Recreation
- Level: Lower
- Dimensions: 35.00 x 18.00
Heating
- Baseboard, Hot Water, Oil, Radiant, Zoned
Cooling
- Central Air, Ceiling Fan(s)
Appliances
- Included: Dryer, Dishwasher, Electric Cooktop, Electric Oven, Disposal, Microwave, Oil Water Heater, Washer
- Laundry: Main Level
Features
- Attic, Breakfast Area, Dining Area, Separate/Formal Dining Room, Entrance Foyer, Eat-in Kitchen, Family Room Lower Level, Home Office, Jetted Tub, Kitchen Island, Mud Room, Family Room Main Level, Storage, Utility Room, Walk-In Closet(s)
- Flooring: Carpet, Ceramic Tile, Hardwood, Linoleum
- Basement: Finished
- Has fireplace: Yes
- Fireplace features: Family Room, Wood Burning
Interior area
- Total interior livable area: 3,562 sqft
- Finished area above ground: 2,578
- Finished area below ground: 984
Property
Parking
- Total spaces: 2
- Parking features: Attached, Driveway, Garage, Garage Door Opener
- Attached garage spaces: 2
- Has uncovered spaces: Yes
Features
- Stories: 2
- Patio & porch: Covered, Deck, Porch
- Exterior features: Deck, Pool, Porch, Shed
- Has private pool: Yes
- Pool features: In Ground
- Has spa: Yes
- Has view: Yes
- View description: City Lights, Panoramic, Valley
Lot
- Size: 1.22 Acres
- Features: Views
Details
- Additional structures: Shed(s)
- Parcel number: 558071434821001
- Zoning: R-4-MEDIUM DENSITY RESIDE
- Special conditions: None
Construction
Type & style
- Home type: SingleFamily
- Architectural style: Colonial
- Property subtype: Single Family Residence
Materials
- Aluminum Siding, Blown-In Insulation, Brick, Structural Insulated Panels, Vinyl Siding, Wood Siding
- Roof: Asphalt,Fiberglass
Condition
- Year built: 2002
Utilities & green energy
- Electric: 200+ Amp Service, Circuit Breakers
- Sewer: Public Sewer
- Water: Public
- Utilities for property: Cable Available
Community & HOA
Community
- Security: Security System, Smoke Detector(s)
- Subdivision: Eagles Nest
Location
- Region: Whitehall
Financial & listing details
- Price per square foot: $170/sqft
- Tax assessed value: $335,300
- Annual tax amount: $9,501
- Date on market: 9/19/2025
- Cumulative days on market: 9 days
- Listing terms: Cash,Conventional,FHA,VA Loan
- Ownership type: Fee Simple
Price history
| Date | Event | Price |
|---|---|---|
| 6/6/2024 | Sold | $605,500+1.3%$170/sqft |
Source:  GLVR #736206 Report a problem GLVR #736206 Report a problem | ||
| 4/25/2024 | Pending sale | $597,900$168/sqft |
Source: GLVR #736206 Report a problem | ||
| 4/16/2024 | Listed for sale | $597,900$168/sqft |
Source: GLVR #736206 Report a problem | ||
Public tax history
Tax history is unavailable.
Neighborhood: Cementon
Nearby homes
- $605,5004 bd2 ba2.5k sqft5518 Summit St #5522, Whitehall, PA 18052Sold
- $757,5005 bd4 ba4.3k sqft5526 Summit St, Whitehall, PA 18052Off Market
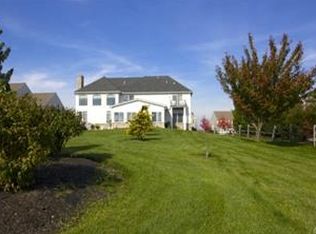
- $523,3003 bd2 ba2.5k sqft5514 Summit St, Whitehall, PA 18052Off Market
- $604,2004 bd4 ba3.1k sqft5530 Summit St, Whitehall, PA 18052Off Market
- $468,1004 bd3 ba2k sqft5517 Summit St, Whitehall, PA 18052Off Market
- $15,400-- bd-- ba-- sqft5558 Walnut St, Whitehall, PA 18052Off Market
- $505,3004 bd3 ba2.2k sqft5510 Summit St, Whitehall, PA 18052Off Market
- $473,8003 bd2 ba2.1k sqft5521 Summit St, Whitehall, PA 18052Off Market
Nearby schools
GreatSchools rating
- 6/10Zephyr El SchoolGrades: 4-5Distance: 3 mi
- 6/10Whitehall-Coplay Middle SchoolGrades: 6-8Distance: 3 mi
- 6/10Whitehall High SchoolGrades: 9-12Distance: 2.8 mi
Schools provided by the listing agent
- District: Whitehall-Coplay
Source: GLVR. This data may not be complete. We recommend contacting the local school district to confirm school assignments for this home.
Get a cash offer in 3 minutes
Find out how much your home could sell for in as little as 3 minutes with a no-obligation cash offer.
Estimated market value
$666,500
Get a cash offer in 3 minutes
Find out how much your home could sell for in as little as 3 minutes with a no-obligation cash offer.
Estimated market value
$666,500
- Pennsylvania
- Lehigh County
- Whitehall
- 18052
- Cementon
- 5518 Summit St
