Welcome Home to this beautifully maintained 4-bedroom, 3-bath home is truly move-in ready and located in the highly sought-after Seckman School District. From the moment you step inside, you’ll appreciate the vaulted ceilings and abundant natural light that create an open, airy feel throughout the main living spaces. The thoughtfully designed layout offers comfortable living with plenty of room to grow, featuring generous bedrooms, ample storage areas, and a finished walk-out basement that adds flexibility for entertaining, relaxing, or future expansion. Step outside from the lower level to a beautiful patio, perfect for outdoor gatherings, morning coffee, or unwinding at the end of the day. A spacious 2-car garage provides convenience and additional storage, while the well-cared-for interior allows you to move right in without lifting a finger. Whether you’re enjoying quiet, sun-filled mornings or hosting friends and family, this home offers the perfect blend of comfort, space, and functionality. Don’t miss the opportunity to make this inviting property your own—schedule your showing today!
Closed
Listed by: Coldwell Banker Realty - Gundaker • Christina L Martin • Contact: 314-623-1575
Bought with: Realty Executives Premiere
Price Unknown
5518 Trail Of Tears, House Springs, MO 63051
4beds
1,226sqft
Single Family Residence
Built in 2003
10,018 Square Feet Lot
$281,000 Zestimate®
$--/sqft
$2,369 Estimated rent
Home value
$281,000
$256,000 - $309,000
$2,369/mo
Zestimate® history
Owner options
List your home for rent
$2,369/mo
Rent Zestimate®
Find your next renter with Zillow Rental Manager. Plus, with online applications, you can quickly screen prospective tenants – for free.
$2,369/mo
Rent Zestimate®
Refinance and save
$100/mo
Est. payment
Refinancing to a lower rate could help reduce your monthly payments and save thousands over the life of the loan.
$100/mo
Est. payment
Explore your selling options
Work with a Zillow partner agent
Leverage their expertise and Zillow's premium Showcase listings to get your home seen by more buyers.
Get startedList with your own agent
Get your home in front of millions of buyers by listing it on Zillow.
Learn how to do itSell it yourself
Take full control of how buyers see your home on Zillow by listing For Sale by Owner (FSBO).
List your homeWhat's special
Ample storage areasWell-cared-for interiorFinished walk-out basementQuiet sun-filled morningsVaulted ceilingsGenerous bedroomsBeautiful patio
Zillow last checked:
Listing updated:
Listed by:
Christina L Martin 314-623-1575,
Coldwell Banker Realty - Gundaker
Bought with:
Kellie M Garner, 2017015511
Realty Executives Premiere
Source: MARIS,MLS#: 26020423 Originating MLS: Southern Gateway Association of REALTORS
Originating MLS: Southern Gateway Association of REALTORSFacts & features
Interior
Bedrooms & bathrooms
- Bedrooms: 4
- Bathrooms: 3
- Full bathrooms: 3
- Main level bathrooms: 2
- Main level bedrooms: 3
Heating
- Forced Air
Cooling
- Ceiling Fan(s), Central Air
Appliances
- Included: Dishwasher, Range
Features
- Ceiling Fan(s), Eat-in Kitchen, Entrance Foyer, Open Floorplan, Pantry, Stone Counters, Vaulted Ceiling(s)
- Flooring: Ceramic Tile, Luxury Vinyl
- Basement: Finished,Full,Walk-Out Access
- Has fireplace: No
Interior area
- Total structure area: 1,226
- Total interior livable area: 1,226 sqft
- Finished area above ground: 1,226
Property
Parking
- Total spaces: 2
- Parking features: Concrete
- Garage spaces: 2
Features
- Levels: One
- Fencing: None
Lot
- Size: 10,018 Square Feet
- Features: Back Yard, Front Yard
Details
- Additional structures: Shed(s)
- Parcel number: 083.006.03001001.36
- Special conditions: Standard
Construction
Type & style
- Home type: SingleFamily
- Architectural style: Ranch
- Property subtype: Single Family Residence
Materials
- Brick, Vinyl Siding
- Roof: Architectural Shingle
Condition
- Year built: 2003
Utilities & green energy
- Electric: 220 Volts
- Sewer: Public Sewer
- Water: Public
- Utilities for property: Cable Connected, Electricity Connected, Sewer Connected, Water Connected
Community & HOA
Community
- Subdivision: Pine View Acres 02 Ph 02
HOA
- Has HOA: Yes
- Amenities included: None
- Services included: Common Area Maintenance
- HOA fee: $100 annually
- HOA name: Pine View Acres HOA
Location
- Region: House Springs
Financial & listing details
- Tax assessed value: $146,600
- Annual tax amount: $1,976
- Date on market: 4/10/2026
- Cumulative days on market: 59 days
- Listing terms: Cash,Conventional,FHA,VA Loan
- Electric utility on property: Yes
Price history
| Date | Event | Price |
|---|---|---|
| 6/8/2026 | Sold | -- |
Source:  MARIS #26020423 Report a problem MARIS #26020423 Report a problem | ||
| 4/12/2026 | Contingent | $275,000$224/sqft |
Source: MARIS #26020423 Report a problem | ||
| 4/10/2026 | Listed for sale | $275,000-1.8%$224/sqft |
Source: MARIS #26020423 Report a problem | ||
| 11/18/2025 | Listing removed | $280,000$228/sqft |
Source: My State MLS #11585893 Report a problem | ||
| 10/9/2025 | Listed for sale | $280,000$228/sqft |
Source: My State MLS #11585893 Report a problem | ||
Public tax history
| Year | Property taxes | Tax assessment |
|---|---|---|
| 2025 | $1,976 +2.9% | $27,900 +6.5% |
| 2024 | $1,920 -0.2% | $26,200 |
| 2023 | $1,923 +0% | $26,200 |
| 2022 | $1,923 +0.1% | $26,200 |
| 2021 | $1,922 +5.4% | $26,200 +12% |
| 2020 | $1,823 -0.1% | $23,400 |
| 2019 | $1,825 | $23,400 |
| 2018 | $1,825 +3.5% | $23,400 |
| 2017 | $1,764 | $23,400 +8.3% |
| 2016 | $1,764 +8.8% | $21,600 |
| 2015 | $1,621 | $21,600 +0.9% |
| 2013 | $1,621 | $21,400 +7% |
| 2005 | -- | $20,000 +8.7% |
| 2004 | -- | $18,400 |
Find assessor info on the county website
Neighborhood: 63051
Nearby homes
- $248,2003 bd3 ba1.3k sqft5514 Trail Of Tears, House Springs, MO 63051Off Market

- $273,8003 bd2 ba1.3k sqft5522 Trail Of Tears, House Springs, MO 63051Off Market
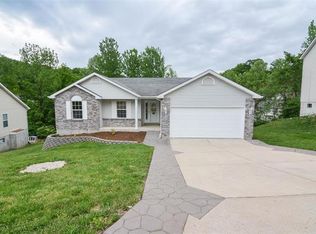
- $239,400-- bd2 ba716 sqft5526 Trail Of Tears, House Springs, MO 63051Off Market
- $--3 bd3 ba1.4k sqft5510 Trail Of Tears, House Springs, MO 63051Sold
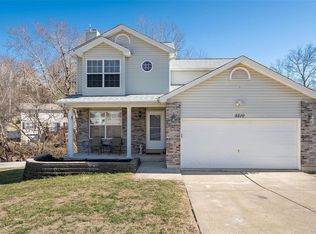
- $6,400-- bd-- ba-- sqft5515 Trail Of Tears, House Springs, MO 63051Off Market
- $246,000-- bd1 ba960 sqft5521 Trail Of Tears, House Springs, MO 63051Off Market
- $351,6005 bd4 ba2.6k sqft4713 Land Rush Dr, House Springs, MO 63051Off Market
- $264,200-- bd2 ba1.3k sqft4721 Land Rush Dr, House Springs, MO 63051Off Market
Nearby schools
GreatSchools rating
- 8/10Clyde Hamrick Elementary SchoolGrades: K-5Distance: 0.9 mi
- 7/10Antonia Middle SchoolGrades: 6-8Distance: 4.8 mi
- 7/10Seckman Sr. High SchoolGrades: 9-12Distance: 4.3 mi
Schools provided by the listing agent
- Elementary: Clyde Hamrick Elem.
- Middle: Seckman Middle
- High: Seckman Sr. High
Source: MARIS. This data may not be complete. We recommend contacting the local school district to confirm school assignments for this home.
Get a cash offer in 3 minutes
Find out how much your home could sell for in as little as 3 minutes with a no-obligation cash offer.
Estimated market value
$281,000
Get a cash offer in 3 minutes
Find out how much your home could sell for in as little as 3 minutes with a no-obligation cash offer.
Estimated market value
$281,000
- Missouri
- Jefferson County
- House Springs
- 63051
- 5518 Trail Of Tears
Nearby cities
Nearby zip codes
Other House Springs Topics
