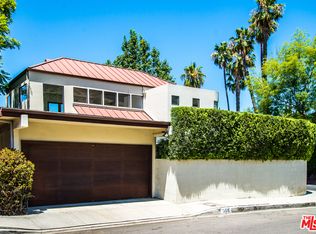
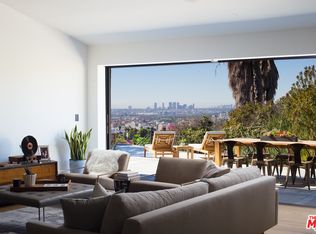
Spacious Hollywood Hills home delivers gorgeous ocean-to-Hollywood Sign views and stylish indoor-outdoor living in a bright open plan with vaulted ceilings, clean lines, and modern amenities. Excellent location on low-traffic cul-de-sac in Bronson Canyon (below the gates) provides easy access to shopping, dining, parks, and entertainment. Less than one mile from Griffith Park's hiking trails to Ferndell, The Trails Cafe, and the Observatory, approximate 10 minute drive to Netflix and Paramount Studios. Architectural elements include sweeping curved staircase by architect Stephen Ball, top-of-the-line Bulthaup custom kitchen, gas fireplace, large windows, and new central a/c. Living room opens to beautiful, private outdoor living/entertaining backyard with Trax deck, jetted spa hot tub, and generous outdoor chef's kitchen. Two large bedrooms downstairs, one with en suite bathroom. Upstairs primary bedroom has great separation from downstairs rooms, glorious picture window views, walk-in closet, and spa-like en suite bathroom. Adjacent bonus room has large balcony overlooking the backyard with seemingly endless views.
For sale
$2,845,000
5518 Tuxedo Ter, Los Angeles, CA 90068
3beds
2,784sqft
Residential, Single Family Residence
Built in 1962
5,009 Square Feet Lot
$2,731,300 Zestimate®
$1,022/sqft
$-- HOA
What's special
- 68 days
- 326
- 16
Zillow last checked:
Listing updated:
Listed by:
Joe Connolly DRE # 01374227 323-481-6299,
eXp Realty of Greater Los Angeles 888-652-1314
Source: CLAW,MLS#: 26854403
Facts & features
Interior
Bedrooms & bathrooms
- Bedrooms: 3
- Bathrooms: 3
- 3/4 bathrooms: 3
Rooms
- Room types: Family Room, Dining Room, Dining Area
Heating
- Fireplace(s), Central
Cooling
- Air Conditioning, Dual, Central Air
Appliances
- Included: Built-Ins, Barbeque, Dishwasher, Dryer, Exhaust Fan, Refrigerator, Washer, Water Heater Unit
- Laundry: In Garage
Features
- Flooring: Mixed, Carpet
- Number of fireplaces: 1
- Fireplace features: Living Room
Interior area
- Total structure area: 2,784
- Total interior livable area: 2,784 sqft
Property
Parking
- Parking features: Driveway, Garage - 2 Car, Side By Side
- Has garage: Yes
- Has uncovered spaces: Yes
Features
- Levels: Two
- Stories: 2
- Exterior features: Balcony
- Pool features: None
- Spa features: Hot Tub, Above Ground, Heated
- Fencing: Fenced
- Has view: Yes
- View description: Canyon, City, City Lights, Ocean, Hills
- Has water view: Yes
- Water view: Ocean
- Waterfront features: None
Lot
- Size: 5,009 Square Feet
- Dimensions: 63 x 79
- Features: Front Yard, Corner Lot, Cul-De-Sac
Details
- Additional structures: None
- Parcel number: 5587028009
- Zoning: LARE9
- Special conditions: Standard
Construction
Type & style
- Home type: SingleFamily
- Architectural style: Architectural
- Property subtype: Residential, Single Family Residence
Materials
- Roof: Metal
Condition
- Year built: 1962
Utilities & green energy
- Sewer: In Street
- Water: District
Community & HOA
Community
- Security: Gated
HOA
- Has HOA: No
Location
- Region: Los Angeles
Financial & listing details
- Price per square foot: $1,022/sqft
- Tax assessed value: $1,934,689
- Date on market: 7/2/2026
Estimated market value
$2,731,300
$2.59M - $2.87M
Not available
Price history
| Date | Event | Price |
|---|---|---|
| 7/2/2026 | Listed for sale | $2,845,000+70.7%$1,022/sqft |
Source:  CLAW #26854403 Report a problem CLAW #26854403 Report a problem | ||
| 9/11/2017 | Sold | $1,667,000-7.1%$599/sqft |
Source: Public Record Report a problem | ||
| 4/19/2017 | Pending sale | $1,795,000$645/sqft |
Source: PLG Estates #16164154 Report a problem | ||
| 3/21/2017 | Price change | $1,795,000-2.9%$645/sqft |
Source: PLG Estates #16164154 Report a problem | ||
| 1/18/2017 | Price change | $1,849,000-2.6%$664/sqft |
Source: PLG Estates #16164154 Report a problem | ||
| 12/13/2016 | Price change | $1,899,000-1.9%$682/sqft |
Source: PLG Estates #16164154 Report a problem | ||
| 10/21/2016 | Price change | $1,935,000-7.8%$695/sqft |
Source: PLG Estates #16164154 Report a problem | ||
| 9/20/2016 | Listed for sale | $2,099,000-2.2%$754/sqft |
Source: PLG Estates #16164154 Report a problem | ||
| 8/3/2016 | Listing removed | $2,147,000$771/sqft |
Source: PLG Estates #16-106978 Report a problem | ||
| 5/14/2016 | Price change | $2,147,000-2.2%$771/sqft |
Source: PLG Estates #16106978 Report a problem | ||
| 3/18/2016 | Listed for sale | $2,195,000+243%$788/sqft |
Source: PLG Estates #16106978 Report a problem | ||
| 4/8/2014 | Listing removed | $5,900$2/sqft |
Source: Carrington Real Estate Services Report a problem | ||
| 2/1/2014 | Listed for rent | $5,900$2/sqft |
Source: Carrington Real Estate Services Report a problem | ||
| 11/15/2000 | Sold | $640,000$230/sqft |
Source: Public Record Report a problem | ||
Public tax history
| Year | Property taxes | Tax assessment |
|---|---|---|
| 2026 | -- | $1,934,689 +2% |
| 2025 | $23,103 +1.5% | $1,896,755 +2% |
| 2024 | $22,767 +2% | $1,859,564 +2% |
| 2023 | $22,325 +4.8% | $1,823,103 +2% |
| 2022 | $21,308 +1.2% | $1,787,357 +2% |
| 2021 | $21,057 -0.7% | $1,752,312 +1% |
| 2020 | $21,206 | $1,734,345 +2% |
| 2019 | $21,206 +4.6% | $1,700,340 +2% |
| 2018 | $20,283 | $1,667,000 +29.4% |
| 2017 | $20,283 +29.1% | $1,287,952 +2% |
| 2016 | $15,707 +2.5% | $1,262,699 +1.5% |
| 2015 | $15,330 +1.2% | $1,243,733 +2% |
| 2014 | $15,151 | $1,219,371 +2.5% |
| 2012 | -- | $1,190,061 +2% |
| 2011 | -- | $1,166,727 +0.8% |
| 2010 | -- | $1,158,008 -0.2% |
| 2009 | -- | $1,160,760 +2% |
| 2008 | -- | $1,138,000 +51% |
| 2007 | -- | $753,457 +2% |
| 2006 | -- | $738,684 |
| 2005 | -- | $738,684 +8.9% |
| 2004 | -- | $678,286 +1.9% |
| 2003 | -- | $665,855 +2% |
| 2002 | -- | $652,800 +6.5% |
| 2000 | -- | $612,949 |
Find assessor info on the county website
Monthly payment
Est. payment
Payment breakdown
Explore the cost of this home by adjusting the details. Changes won't be saved.Climate risks
Neighborhood: Hollywood Hills
- $1,922,6003 bd3 ba2.7k sqft2356 Bronson Hill Dr, Los Angeles, CA 90068Off Market
- $2,160,9006 bd4 ba3.5k sqft5512 Tuxedo Ter, Los Angeles, CA 90068Off Market
- $2,649,6003 bd2 ba2.2k sqft5524 Tuxedo Ter, Los Angeles, CA 90068Off Market

- $1,959,4003 bd2 ba1.6k sqft5506 Tuxedo Ter, Los Angeles, CA 90068Off Market
Similar homes
- $3,495,0004 bd4 ba3.2k sqft5502 Tuxedo Ter, Los Angeles, CA 90068For Sale
 MLS ID #26873223, Victoria Massengale DRE # 01397097, Compass. CLAW
 - $2,485,0005 bd4 ba3k sqft1922 Taft Ave, Los Angeles, CA 90068For Sale
 MLS ID #26863929, Richard Yohon DRE # 01276405, Sotheby's International Realty. CLAW
 - $2,398,0003 bd4 ba3.5k sqft6201 Quebec Dr, Los Angeles, CA 90068For Sale
 MLS ID #26827497, Phil Missig DRE # 01367402, Berkshire Hathaway HomeServices California Properties. CLAW
 - $2,600,0003 bd4 ba2.6k sqft845 N Las Palmas Ave, Los Angeles, CA 90038For Sale
 MLS ID #26900235, Scott Ammann DRE # 01295980, The Beverly Hills Estates. CLAW
Local buyer's agents are ready to help
