Skip main navigation
Off market
  • $428,600

    5518 Tyronda Ln, Dayton, OH 45429

    5beds
    2,996sqft
    SingleFamily
    Built in 1969
    0.37 Acres Lot
    $428,600 Zestimate®
    $143/sqft
    $3,126 Estimated rent

    Home value

    $428,600

    $407,000 - $454,000

    $3,126/mo

    Zestimate® history
    Loading
    Loading...

    Owner options

    List your home for rent

    $3,126/mo

    Rent Zestimate®

    Find your next renter with Zillow Rental Manager. Plus, with online applications, you can quickly screen prospective tenants – for free.

    Learn more

    $3,126/mo

    Rent Zestimate®

    Refinance and save

    $2,966/mo

    Est. payment

    Refinancing to a lower rate could help reduce your monthly payments and save thousands over the life of the loan.

    See today's rates

    $2,966/mo

    Est. payment

    Explore your selling options

    Work with a Zillow partner agent

    Leverage their expertise and Zillow's premium Showcase listings to get your home seen by more buyers.

    Get started

    List with your own agent

    Get your home in front of millions of buyers by listing it on Zillow.

    Learn how to do it

    Sell it yourself

    Take full control of how buyers see your home on Zillow by listing For Sale by Owner (FSBO).

    List your home

    What's special

    Gas fireplaceSide-entry garageBeautiful woodCarbon monoxide monitorTile backsplashHardi plank sidingStone waterfall

    Look no further, this exceptional property will exceed all your expectations! Located in Red Coach Farm, a desirable family oriented neighborhood, with Red Coach Park at the end of the street. Boasting over 3300 SQ'(per Seller), who added a 23x22 Great rm and 2nd floor master bedroom/bath/walk-in-closet)! A paver walkway to an inviting front porch, living room & study are just off the foyer. The remodeled kitchen, half bath(hand painted wall design), & volume ceiling great room w/ access to a delightful screened in porch complete the first floor. Custom Schrock kitchen cabinets (w/7 inter cabinet lighting), decorative art, tile backsplash, Corian countertop, recessed ceiling lighting, two sinks, 2 disposals, electric cooktop, stainless refrigerator, and in 2023 new oven and microwave. 2ND floor has 5 generous size bedrooms, (two are en-suite with baths), and a convenient utility rm. Baths have been remodeled, master w/ a bidet & whirlpool tub. Wood floor 2nd floor, under carpeting! Exterior is low maintenance, Seller added Hardi Plank siding. 2021 trim painted. The yard comes alive in the spring with various perennials blooming throughout 3 seasons, expertly cared for by Seller, who is a "Master Gardner". A stone waterfall highlights the back yard along with the brick patio and mature trees,(serviced by AAA Tree Service). The sprinkler system is contracted with My Lawn Irrigation. Buckeye Eco takes care of the lawn. Gutters have Leaf Guard. Two contracts w/Terminix, & Side-entry garage received a Gorilla Gar Stone floor 2020! Resealed driveway 2021. Patio & paver walks power washed 2022. Great room features beautiful wood, cathedral ceiling, a gas fireplace, Pella windows, & a 60" built-in TV w/Quadra sonic sound speakers, ALL stay with the property. Noteworthy:Honeywell heat/air, 1 electronic air filter, carbon monoxide monitor, Protectar security system, central vacuum system(25' hose),a 1yr 2-10 Buyer Home Warranty. 20 minutes to WPAFB

    This property is not currently displayed as for sale or rent on Zillow. This may be different from what's on other websites or public sources.
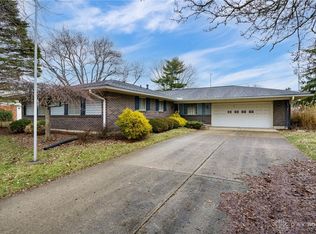
    Facts & features

    Interior

    Bedrooms & bathrooms
    • Bedrooms: 5
    • Bathrooms: 4
    • Full bathrooms: 3
    • 1/2 bathrooms: 1
    Heating
    • Other
    Cooling
    • Central
    Features
    • Basement: None
    • Has fireplace: Yes
    Interior area
    • Total interior livable area: 2,996 sqft

    Property

    Parking
    • Total spaces: 2
    • Parking features: Garage - Attached
    Features
    • Levels: 2 Story
    • Exterior features: Stone
    Lot
    • Size: 0.37 Acres
    Details
    • Parcel number: O68008080008
    • Zoning: Residential

    Construction

    Type & style
    • Home type: SingleFamily
    • Architectural style: Colonial
    Materials
    • masonry
    Condition
    • Year built: 1969

    Utilities & green energy

    • Utilities for property: City Water, Sanitary Sewer, 220 Volt Outlet, Natural Gas

    Community & HOA

    Location
    • Region: Dayton

    Financial & listing details

    • Price per square foot: $143/sqft
    • Tax assessed value: $301,910
    • Annual tax amount: $6,696

    Price history

    DateEventPrice
    3/27/2023Sold$386,000+4.3%$129/sqft
    Source: DABR MLS #880173 Report a problem
    3/6/2023Pending sale$370,000$123/sqft
    Source: DABR MLS #880173 Report a problem
    3/4/2023Listed for sale$370,000$123/sqft
    Source: DABR MLS #880173 Report a problem

    Public tax history

    YearProperty taxesTax assessment
    2025$6,696 -28.8%$105,670
    2024$9,406 +53.4%$105,670
    2023$6,133 -0.8%$105,670 +25%
    2022$6,185 -0.3%$84,530
    2021$6,202 +0.1%$84,530
    2020$6,193 +6.6%$84,530 +19.4%
    2019$5,813 +12.8%$70,790
    2018$5,152 +1.2%$70,790
    2017$5,092 -1.7%$70,790 +4.1%
    2016$5,181 -0.2%$67,980
    2015$5,190 +1.2%$67,980
    2014$5,127 $67,980
    Find assessor info on the county website

    Neighborhood: 45429

    Nearby schools

    GreatSchools rating
    Schools provided by the listing agent
    • District: Centerville

    Source: The MLS. This data may not be complete. We recommend contacting the local school district to confirm school assignments for this home.

    Get a cash offer in 3 minutes
    Find out how much your home could sell for in as little as 3 minutes with a no-obligation cash offer.
    Estimated market value
    $428,600
    Get a cash offer in 3 minutes
    Find out how much your home could sell for in as little as 3 minutes with a no-obligation cash offer.
    Estimated market value
    $428,600