Welcome to your dream home with your own private dock and over 100' of lake frontage on beautiful Chautauqua Lake. Located in a quiet community, this stunning 4-bedroom , 3.5-bathroom oasis offers luxurious living and incredible amenities throughout. No expense was spared in the construction of this custom lakefront home situated on two lots. The first floor boasts an open concept kitchen/dining area that seamlessly flows into the living space, ideal for entertaining. The kitchen offers custom self closing cabinets and an island providing additional seating and storage. All kitchen surfaces have silver cloud granite tops. Your eyes will immediately be drawn to the lake side, or front side of the home, offering stunning views from the massive wall of windows. The living room has a floor to ceiling custom made, remote controlled gas fireplace and is sure to be one of many conversation pieces in the home. The first floor also has a 1/2 bath and a very large sized game room that would be ideal for a first floor, fifth bedroom or office/work space. Designed for effortless indoor-outdoor living, this home allows access to the front yard with massive first & second story decks accessible via sliding glass doors. Relax in the self cleaning hot tub located on the lower level deck, and entertain with the gas grill, large yard with fire pit and your own private dock. proceed to the second floor where you will find two master bedrooms both including en suites & both facing the lake with over-the-top views and vaulted ceilings. Both master suits have sliding glass doors that open to a second story massive deck perfect for morning cups of coffee and late nights of sunsets and wine. One en suite invites relaxation with both a walk-in shower & a soaking tub. Additional features on the second floor include a laundry room, and a second game room/office space. There is also ample storage/closet space on both floors. The back yard features a covered porch & ample parking. This custom lake front home is conveniently located near shopping, dining & a major highway. There is an exterior camera system and audio device in use.
Closed
$1,200,000
5518 Wells Bay Lakefront, Ashville, NY 14710
4beds
2,968sqft
Single Family Residence
Built in 2022
0.37 Acres Lot
$1,243,400 Zestimate®
$404/sqft
$3,096 Estimated rent
Home value
$1,243,400
$933,000 - $1.67M
$3,096/mo
Zestimate® history
Owner options
List your home for rent
$3,096/mo
Rent Zestimate®
Find your next renter with Zillow Rental Manager. Plus, with online applications, you can quickly screen prospective tenants – for free.
$3,096/mo
Rent Zestimate®
Refinance and save
$7,173/mo
Est. payment
Refinancing to a lower rate could help reduce your monthly payments and save thousands over the life of the loan.
$7,173/mo
Est. payment
Explore your selling options
Work with a Zillow partner agent
Leverage their expertise and Zillow's premium Showcase listings to get your home seen by more buyers.
Get startedList with your own agent
Get your home in front of millions of buyers by listing it on Zillow.
Learn how to do itSell it yourself
Take full control of how buyers see your home on Zillow by listing For Sale by Owner (FSBO).
List your homeWhat's special
Massive wall of windowsCovered porchPrivate dockGas grillStunning viewsAmple parkingTwo master bedrooms
Zillow last checked:
Listing updated:
Listed by:
Vanessa DeLand (716)397-6878,
Maple Group Real Estate
Bought with:
Cynthia Rosenbloom, 10401236861
ERA Team VP Real Estate
Source: NYSAMLSs,MLS#: R1605976 Originating MLS: Chautauqua-Cattaraugus
Originating MLS: Chautauqua-CattaraugusFacts & features
Interior
Bedrooms & bathrooms
- Bedrooms: 4
- Bathrooms: 4
- Full bathrooms: 3
- 1/2 bathrooms: 1
- Main level bathrooms: 1
Heating
- Gas
Cooling
- Central Air
Appliances
- Included: Dryer, Dishwasher, Freezer, Gas Oven, Gas Range, Gas Water Heater, Microwave, Refrigerator, Washer
- Laundry: Accessible Utilities or Laundry
Features
- Ceiling Fan(s), Eat-in Kitchen, Furnished, Granite Counters, Hot Tub/Spa, Kitchen Island, Sliding Glass Door(s)
- Flooring: Luxury Vinyl
- Doors: Sliding Doors
- Basement: Crawl Space
- Number of fireplaces: 1
- Furnished: Yes
Interior area
- Total structure area: 2,968
- Total interior livable area: 2,968 sqft
Property
Parking
- Parking features: No Garage
Accessibility
- Accessibility features: Accessible Kitchen
Features
- Levels: Two
- Stories: 2
- Patio & porch: Balcony, Deck, Open, Porch
- Exterior features: Blacktop Driveway, Balcony, Barbecue, Deck, Hot Tub/Spa, Private Yard, See Remarks
- Has spa: Yes
- Spa features: Hot Tub
- Has view: Yes
- View description: Water
- Has water view: Yes
- Water view: Water
- Waterfront features: Beach Access, Deeded Access, Dock Access, Lake
- Body of water: Chautauqua Lake
- Frontage length: 102
Lot
- Size: 0.37 Acres
- Dimensions: 102 x 160
- Features: Rectangular, Rectangular Lot, Residential Lot
Details
- Additional parcels included: 065400332.11110
- Parcel number: 0654003320110001011000
- Special conditions: Standard
Construction
Type & style
- Home type: SingleFamily
- Architectural style: Two Story
- Property subtype: Single Family Residence
Materials
- Structural Insulated Panels, Vinyl Siding
- Foundation: Poured
- Roof: Metal
Condition
- New Construction
- New construction: Yes
- Year built: 2022
Utilities & green energy
- Sewer: Septic Tank
- Water: Well
- Utilities for property: Electricity Connected, High Speed Internet Available
Community & HOA
HOA
- Amenities included: None
Location
- Region: Ashville
Financial & listing details
- Price per square foot: $404/sqft
- Tax assessed value: $485,000
- Annual tax amount: $12,510
- Date on market: 5/16/2025
- Cumulative days on market: 179 days
- Listing terms: Cash,Conventional
Price history
| Date | Event | Price |
|---|---|---|
| 12/12/2025 | Sold | $1,200,000-19.5%$404/sqft |
Source:  NYSAMLSs #R1605976 Report a problem NYSAMLSs #R1605976 Report a problem | ||
| 11/17/2025 | Pending sale | $1,490,000$502/sqft |
Source: NYSAMLSs #R1605976 Report a problem | ||
| 11/17/2025 | Listing removed | $1,490,000$502/sqft |
Source: NYSAMLSs #R1605976 Report a problem | ||
| 9/7/2025 | Contingent | $1,490,000$502/sqft |
Source: NYSAMLSs #R1605976 Report a problem | ||
| 7/15/2025 | Listed for sale | $1,490,000$502/sqft |
Source: NYSAMLSs #R1605976 Report a problem | ||
| 7/11/2025 | Pending sale | $1,490,000$502/sqft |
Source: NYSAMLSs #R1605976 Report a problem | ||
| 6/17/2025 | Price change | $1,490,000-6.3%$502/sqft |
Source: NYSAMLSs #R1605976 Report a problem | ||
| 6/4/2025 | Price change | $1,590,000-6.5%$536/sqft |
Source: NYSAMLSs #R1605976 Report a problem | ||
| 5/16/2025 | Listed for sale | $1,700,000$573/sqft |
Source: NYSAMLSs #R1605976 Report a problem | ||
Public tax history
Tax history is unavailable.
Neighborhood: 14710
Nearby homes
- $810,5002 bd1 ba876 sqft5518 Wells Bay Rd, Ashville, NY 14710Off Market
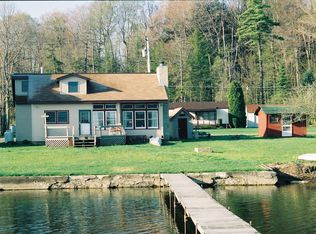
- $836,3004 bd2 ba1.9k sqft5516 Wells Bay Rd, Ashville, NY 14710Off Market
- $653,6003 bd2 ba1.7k sqft5512 Wells Bay Rd, Ashville, NY 14710Off Market
- $259,0003 bd2 ba1k sqft5545 Wells Bay Rd, Ashville, NY 14710Off Market
- $50,800-- bd-- ba-- sqftWells Bay, Ashville, NY 14710Off Market
- $154,100-- bd-- ba1.4k sqft5517 Wells Bay Lakefront, Ashville, NY 14710Off Market
- $790,0003 bd3 ba1.5k sqft5532 Wells Bay Lakefront, Ashville, NY 14710Sold
- $882,3003 bd3 ba1.5k sqft5532 Wells Bay Rd, Ashville, NY 14710Off Market
Nearby schools
GreatSchools rating
- 9/10Chautauqua Lake Elementary SchoolGrades: PK-6Distance: 8.4 mi
- 8/10Chautauqua Lake Secondary SchoolGrades: 7-12Distance: 8.4 mi
Schools provided by the listing agent
- District: Chautauqua Lake
Source: NYSAMLSs. This data may not be complete. We recommend contacting the local school district to confirm school assignments for this home.
- New York
- Chautauqua County
- Ashville
- 14710
- 5518 Wells Bay Lakefront
Nearby cities
Nearby zip codes
Other Ashville Topics
