One-family-owned home in the highly sought-after Willow Springs neighborhood! This spacious, cherished home has 6 large bedrooms, including a main floor primary suite with abundant natural light, a large walk-in closet, and roomy en-suite bathroom, plus an additional office/library/music room with French doors, dining room, and cook's kitchen with plenty of counter and cabinet space. You enter the home and immediately feel the openness of the living room with its 11-foot ceilings, crown molding, gas fireplace, and windows that flood the room with light. Sliding doors open to a composite deck, flagstone patio, beautifully landscaped backyard, and a football-field-sized greenbelt maintained by the HOA. Rarely used by others, the greenbelt offers an expansive and private-feeling outdoor setting. The home is three houses from the community pool has open green space on three sides, and is located in this thoughtfully designed neighborhood with a pond, tennis/pickle ball courts, and beautiful walking paths. It's an engaged community only a few minutes away by car, bike, or walking from medical services, restaurants, and shopping. For commuters, there is efficient access to I-25. Just around the corner, the Mail Creek bike trail connects to the city's extensive trail system, including a short ride or walk to the top of the new Syphon Pedestrian Bridge, offering incredible views of Longs Peak. The home also features a spacious 3-car garage and a fully finished basement with a built-in 92-inch video screen and 5-speaker system, kitchenette, flex space, fireplace, and generous storage. Zoned heating and cooling help manage temperatures across all three levels. Recent updates include a new Lennox 2-stage highly efficient furnace, two new 40-gallon water heaters, new high R-value windows on the sunny west side of the house, new double ovens, and a new refrigerator-all helping create an easy transition into this home.
Sold for $880,000
$880,000
5518 White Willow Drive, Fort Collins, CO 80528
6beds
4,295sqft
Single Family Residence
Built in 1999
9,600 Square Feet Lot
$873,500 Zestimate®
$205/sqft
$3,981 Estimated rent
Home value
$873,500
$830,000 - $917,000
$3,981/mo
Zestimate® history
Owner options
List your home for rent
$3,981/mo
Rent Zestimate®
Find your next renter with Zillow Rental Manager. Plus, with online applications, you can quickly screen prospective tenants – for free.
$3,981/mo
Rent Zestimate®
Refinance and save
$6,479/mo
Est. payment
Refinancing to a lower rate could help reduce your monthly payments and save thousands over the life of the loan.
$6,479/mo
Est. payment
Explore your selling options
Work with a Zillow partner agent
Leverage their expertise and Zillow's premium Showcase listings to get your home seen by more buyers.
Get startedList with your own agent
Get your home in front of millions of buyers by listing it on Zillow.
Learn how to do itSell it yourself
Take full control of how buyers see your home on Zillow by listing For Sale by Owner (FSBO).
List your homeWhat's special
Gas fireplaceFlagstone patioBeautifully landscaped backyardGenerous storageDining roomFlex spaceNew double ovens
Zillow last checked:
Listing updated:
Listed by:
Paul Schnaitter 9702228841,
Group Centerra
Bought with:
Jared Reimer, 100032148
Elevations Real Estate, LLC
Source: REcolorado as distributed by MLS GRID,MLS#: IR1059579
Facts & features
Interior
Bedrooms & bathrooms
- Bedrooms: 6
- Bathrooms: 4
- Full bathrooms: 2
- 3/4 bathrooms: 1
- 1/2 bathrooms: 1
- Main level bathrooms: 2
- Main level bedrooms: 1
Bedroom
- Description: Carpet
- Level: Upper
- Area: 132 Square Feet
- Dimensions: 11 x 12
Bedroom
- Description: Carpet
- Level: Upper
- Area: 143 Square Feet
- Dimensions: 11 x 13
Bedroom
- Description: Carpet
- Level: Basement
- Area: 182 Square Feet
- Dimensions: 13 x 14
Bedroom
- Description: Carpet
- Level: Basement
- Area: 169 Square Feet
- Dimensions: 13 x 13
Bedroom
- Description: Carpet
- Level: Upper
- Area: 132 Square Feet
- Dimensions: 11 x 12
Bedroom
- Description: Carpet
- Features: Primary Suite
- Level: Main
- Area: 225 Square Feet
- Dimensions: 15 x 15
Bathroom
- Level: Main
Bathroom
- Level: Basement
Bathroom
- Level: Upper
Bathroom
- Features: Primary Suite
- Level: Main
Dining room
- Description: Wood
- Level: Main
- Area: 165 Square Feet
- Dimensions: 11 x 15
Family room
- Description: Carpet
- Level: Basement
- Area: 306 Square Feet
- Dimensions: 17 x 18
Game room
- Description: Carpet
- Level: Basement
- Area: 315 Square Feet
- Dimensions: 15 x 21
Kitchen
- Description: Wood
- Level: Main
- Area: 143 Square Feet
- Dimensions: 11 x 13
Laundry
- Description: Terrazzo
- Level: Main
- Area: 70 Square Feet
- Dimensions: 7 x 10
Living room
- Description: Carpet
- Level: Main
- Area: 324 Square Feet
- Dimensions: 18 x 18
Office
- Description: Carpet
- Level: Main
- Area: 156 Square Feet
- Dimensions: 12 x 13
Heating
- Forced Air
Cooling
- Ceiling Fan(s), Central Air
Appliances
- Included: Dishwasher, Double Oven, Dryer, Microwave, Oven, Refrigerator, Washer
- Laundry: In Unit
Features
- Eat-in Kitchen, Five Piece Bath, Pantry, Walk-In Closet(s), Wet Bar
- Flooring: Wood
- Windows: Window Coverings
- Basement: Full
- Has fireplace: Yes
- Fireplace features: Gas, Living Room
Interior area
- Total structure area: 4,295
- Total interior livable area: 4,295 sqft
- Finished area above ground: 2,506
- Finished area below ground: 1,561
Property
Parking
- Total spaces: 3
- Parking features: Garage - Attached
- Attached garage spaces: 3
Features
- Levels: Two
- Stories: 2
- Patio & porch: Deck, Patio
- Fencing: Fenced
Lot
- Size: 9,600 Square Feet
- Features: Open Space, Sprinklers In Front
Details
- Parcel number: R1470094
- Zoning: RL
Construction
Type & style
- Home type: SingleFamily
- Property subtype: Single Family Residence
Materials
- Brick, Frame
- Roof: Composition
Condition
- Year built: 1999
Utilities & green energy
- Sewer: Public Sewer
- Water: Public
- Utilities for property: Natural Gas Available
Community & HOA
Community
- Subdivision: Willow Springs
HOA
- Has HOA: Yes
- Amenities included: Park, Playground, Pool
- Services included: Reserve Fund
- HOA fee: $1,182 annually
- HOA name: Willow Springs
Location
- Region: Fort Collins
Financial & listing details
- Price per square foot: $205/sqft
- Annual tax amount: $3,946
- Date on market: 5/20/2026
- Listing terms: Cash,Conventional
- Exclusions: Sellers Personal Property, Mirror Above Fireplace
- Ownership: Individual
- Electric utility on property: Yes
- Road surface type: Paved
Price history
| Date | Event | Price |
|---|---|---|
| 7/2/2026 | Sold | $880,000-2.2%$205/sqft |
Source:  REcolorado as distributed by MLS GRID #IR1059579 Report a problem REcolorado as distributed by MLS GRID #IR1059579 Report a problem | ||
| 6/10/2026 | Pending sale | $900,000$210/sqft |
Source: REcolorado as distributed by MLS GRID #IR1059579 Report a problem | ||
| 5/20/2026 | Listed for sale | $900,000$210/sqft |
Source: REcolorado as distributed by MLS GRID #IR1059579 Report a problem | ||
Public tax history
Tax history is unavailable.
Neighborhood: Willow Springs
Nearby homes
- $880,0006 bd4 ba4.2k sqft5518 White Willow Dr, Fort Collins, CO 80528Sold

- $673,0004 bd2 ba1.9k sqft5512 White Willow Dr, Fort Collins, CO 80528Off Market
- $729,6003 bd3 ba3.4k sqft2000 Willow Springs Way, Fort Collins, CO 80525Off Market
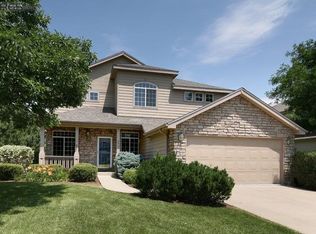
- $701,3003 bd2 ba2.1k sqft2007 Canopy Ct, Fort Collins, CO 80528Off Market
- $753,5003 bd2 ba4.3k sqft2006 Willow Springs Way, Fort Collins, CO 80528Off Market
- $764,5004 bd2 ba2.1k sqft5506 White Willow Dr, Fort Collins, CO 80528Off Market
- $699,0004 bd2 ba3.6k sqft2012 Willow Springs Way, Fort Collins, CO 80528Off Market
- $692,3004 bd3 ba3.6k sqft2012 Willow Springs Way Ft, Ft. Collins, CO 80528Off Market
Nearby schools
GreatSchools rating
- 10/10Kruse Elementary SchoolGrades: PK-5Distance: 1.2 mi
- 5/10Boltz Middle SchoolGrades: 6-8Distance: 2.7 mi
- 8/10Fort Collins High SchoolGrades: 9-12Distance: 2.2 mi
Schools provided by the listing agent
- Elementary: Kruse
- Middle: Boltz
- High: Fort Collins
- District: Poudre R-1
Source: REcolorado as distributed by MLS GRID. This data may not be complete. We recommend contacting the local school district to confirm school assignments for this home.
Get a cash offer in 3 minutes
Find out how much your home could sell for in as little as 3 minutes with a no-obligation cash offer.
Estimated market value
$873,500
Get a cash offer in 3 minutes
Find out how much your home could sell for in as little as 3 minutes with a no-obligation cash offer.
Estimated market value
$873,500
- Colorado
- Larimer County
- Fort Collins
- 80525
- Willow Springs
- 5518 White Willow Drive
