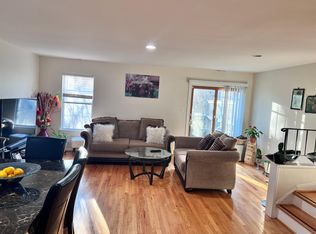
Welcome to your dream home in the heart of Mount Vernon! This stunning end-unit townhome boasts three expansive levels, offering 3 bedrooms and 3.5 baths, perfect for modern living. As you step inside, you'll be greeted by new neutral carpet and fresh paint throughout. The main level features a bright and airy living room with bay window and dining area, complemented by new lighting fixtures that enhance the home's modern charm. The kitchen has been zhuzhed up with fresh white paint and new black hardware on the cabinets and is equipped with brand new stove and dishwasher. Plenty of room for casual dining or relaxing tribe time in the expansive breakfast area. This home features a sliding glass door to a spacious deck that over looks heavily forested and protected area. The upper level boasts three spacious bedrooms, providing ample space for relaxation and privacy. The primary bath has been meticulously rebuilt from the studs up, and features on-point black accents. The basement offers flexibility with a HUGE rec room with wet bar and slider to newly fenced rear yard. The full bath on this level has also been rebuilt with subway tile design and black hardware. There is a bonus room that is a perfect guest retreat, home office or crafting area. Full sized washer (brand new!) and dryer. This home combines style and functionality, with every corner thoughtfully updated to provide a seamless living experience. Located in the desirable Mount Vernon area, you'll enjoy a perfect blend of suburban tranquility and urban convenience, with easy access to local amenities, parks, schools, Ft Belvoir, and Wegmans!! Don't miss the opportunity to make this meticulously renovated townhome your own. Schedule a tour today and experience the best of Mount Vernon living!
Sold for $530,000
$530,000
5518 Woodlawn Manor Ct, Alexandria, VA 22309
3beds
1,997sqft
Townhouse
Built in 1984
2,006 Square Feet Lot
$546,600 Zestimate®
$265/sqft
$3,096 Estimated rent
Home value
$546,600
$519,000 - $574,000
$3,096/mo
Zestimate® history
Owner options
List your home for rent
$3,096/mo
Rent Zestimate®
Find your next renter with Zillow Rental Manager. Plus, with online applications, you can quickly screen prospective tenants – for free.
$3,096/mo
Rent Zestimate®
Refinance and save
$3,430/mo
Est. payment
Refinancing to a lower rate could help reduce your monthly payments and save thousands over the life of the loan.
$3,430/mo
Est. payment
Explore your selling options
Work with a Zillow partner agent
Leverage their expertise and Zillow's premium Showcase listings to get your home seen by more buyers.
Get startedList with your own agent
Get your home in front of millions of buyers by listing it on Zillow.
Learn how to do itSell it yourself
Take full control of how buyers see your home on Zillow by listing For Sale by Owner (FSBO).
List your homeWhat's special
Zillow last checked:
Listing updated:
Listed by:
Amanda Jordan 571-212-3079,
RE/MAX Gateway
Bought with:
Ash Morsi, SP200201122
Keller Williams Realty
Nikki Burn, 0225270300
Keller Williams Realty
Source: Bright MLS,MLS#: VAFX2185658
Facts & features
Interior
Bedrooms & bathrooms
- Bedrooms: 3
- Bathrooms: 4
- Full bathrooms: 3
- 1/2 bathrooms: 1
- Main level bathrooms: 1
Rooms
- Room types: Living Room, Dining Room, Primary Bedroom, Bedroom 2, Bedroom 3, Kitchen, Breakfast Room, Laundry, Recreation Room, Bonus Room
Basement
- Area: 625
Heating
- Heat Pump, Electric
Cooling
- Heat Pump, Electric
Appliances
- Included: Dishwasher, Disposal, Dryer, Extra Refrigerator/Freezer, Oven/Range - Electric, Range Hood, Refrigerator, Washer, Water Heater, Electric Water Heater
- Laundry: In Basement, Laundry Room
Features
- Combination Dining/Living, Dining Area, Floor Plan - Traditional, Eat-in Kitchen, Kitchen - Table Space, Primary Bath(s), Bathroom - Stall Shower
- Flooring: Carpet, Laminate, Vinyl
- Basement: Connecting Stairway,Exterior Entry,Rear Entrance,Full,Finished,Heated,Improved,Walk-Out Access,Windows
- Has fireplace: No
Interior area
- Total structure area: 1,997
- Total interior livable area: 1,997 sqft
- Finished area above ground: 1,372
- Finished area below ground: 625
Property
Parking
- Total spaces: 1
- Parking features: Assigned, Parking Lot
- Details: Assigned Parking, Assigned Space #: 15
Accessibility
- Accessibility features: None
Features
- Levels: Three
- Stories: 3
- Patio & porch: Deck, Patio
- Pool features: None
- Has view: Yes
- View description: Trees/Woods
Lot
- Size: 2,006 Square Feet
- Features: Backs to Trees
Details
- Additional structures: Above Grade, Below Grade
- Parcel number: 1004 05 0015
- Zoning: 220
- Special conditions: Standard
Construction
Type & style
- Home type: Townhouse
- Architectural style: Colonial
- Property subtype: Townhouse
Materials
- Brick, Aluminum Siding
- Foundation: Slab
Condition
- Good
- New construction: No
- Year built: 1984
Utilities & green energy
- Sewer: Public Sewer
- Water: Public
Community & HOA
Community
- Subdivision: Woodlawn Mews
HOA
- Has HOA: Yes
- Services included: Common Area Maintenance, Management, Snow Removal, Trash
- HOA fee: $107 monthly
- HOA name: WOODLAWN MEWS
Location
- Region: Alexandria
Financial & listing details
- Price per square foot: $265/sqft
- Tax assessed value: $425,800
- Annual tax amount: $4,806
- Date on market: 6/13/2024
- Listing agreement: Exclusive Right To Sell
- Ownership: Fee Simple
Price history
| Date | Event | Price |
|---|---|---|
| 7/12/2024 | Sold | $530,000$265/sqft |
Source:  Bright MLS #VAFX2185658 Report a problem Bright MLS #VAFX2185658 Report a problem | ||
| 6/19/2024 | Contingent | $530,000$265/sqft |
Source: Bright MLS #VAFX2185658 Report a problem | ||
| 6/13/2024 | Listed for sale | $530,000$265/sqft |
Source: Bright MLS #VAFX2185658 Report a problem | ||
| 8/27/2014 | Listing removed | $1,850$1/sqft |
Source: Coldwell Banker Residential Brokerage - Alexandria #FX8426334 Report a problem | ||
| 8/9/2014 | Listed for rent | $1,850+3.4%$1/sqft |
Source: Coldwell Banker Residential Brokerage - Alexandria #FX8426334 Report a problem | ||
| 8/10/2013 | Listing removed | $1,790$1/sqft |
Source: Coldwell Banker Residential Brokerage - Alexandria #FX8103159 Report a problem | ||
| 6/29/2013 | Price change | $1,790-4.5%$1/sqft |
Source: Coldwell Banker Residential Brokerage - Alexandria #FX8103159 Report a problem | ||
| 6/9/2013 | Listed for rent | $1,875$1/sqft |
Source: Coldwell Banker Residential Brokerage - Alexandria #FX8103159 Report a problem | ||
Public tax history
| Year | Property taxes | Tax assessment |
|---|---|---|
| 2025 | $5,826 +14.2% | $504,000 +14.5% |
| 2024 | $5,100 +6.1% | $440,260 +3.4% |
| 2023 | $4,805 +10.3% | $425,800 +11.7% |
| 2022 | $4,358 | $381,090 +8.1% |
| 2021 | -- | $352,580 +1.4% |
| 2020 | $4,114 +7.1% | $347,580 +7.1% |
| 2019 | $3,841 +7.2% | $324,560 +7.2% |
| 2018 | $3,584 +4.4% | $302,800 +2.4% |
| 2017 | $3,433 +0.2% | $295,670 |
| 2016 | $3,425 +13% | $295,670 +8.9% |
| 2015 | $3,031 0% | $271,610 -0.3% |
| 2014 | $3,033 | $272,350 +11.8% |
| 2013 | -- | $243,540 +21.6% |
| 2012 | -- | $200,280 +7.4% |
| 2011 | -- | $186,520 -1.9% |
| 2010 | -- | $190,220 -6.6% |
| 2009 | -- | $203,740 -39% |
| 2008 | -- | $333,820 -6% |
| 2007 | -- | $355,160 +122.4% |
| 2003 | -- | $159,725 +21% |
| 2002 | -- | $132,005 +10.7% |
| 2001 | -- | $119,270 |
Find assessor info on the county website
Neighborhood: 22309
Nearby homes
- $417,1003 bd2 ba1.6k sqft5520 Woodlawn Manor Ct #B, Alexandria, VA 22309Off Market
- $417,1003 bd2 ba1.6k sqft5520 Woodlawn Manor Ct #A, Alexandria, VA 22309Off Market
- $501,4002 bd1 ba680 sqft5520 Woodlawn Manor Ct, Alexandria, VA 22309Off Market

- $439,6003 bd2 ba997 sqft5522 Woodlawn Manor Ct, Alexandria, VA 22309Off Market
- $448,2002 bd3 ba1.1k sqft5524 Woodlawn Manor Ct, Alexandria, VA 22309Off Market
- $509,2003 bd3 ba1.3k sqft5516 Woodlawn Manor Ct, Alexandria, VA 22309Off Market
- $409,1002 bd1 ba997 sqft5514 Woodlawn Manor Ct, Alexandria, VA 22309Off Market
- $437,8003 bd2 ba997 sqft5512 Woodlawn Manor Ct, Alexandria, VA 22309Off Market
Nearby schools
GreatSchools rating
- 5/10Washington Mill Elementary SchoolGrades: PK-6Distance: 1.9 mi
- 4/10Whitman Middle SchoolGrades: 7-8Distance: 3.2 mi
- 2/10Mount Vernon High SchoolGrades: 9-12Distance: 2.1 mi
Schools provided by the listing agent
- District: Fairfax County Public Schools
Source: Bright MLS. This data may not be complete. We recommend contacting the local school district to confirm school assignments for this home.
Get a cash offer in 3 minutes
Find out how much your home could sell for in as little as 3 minutes with a no-obligation cash offer.
Estimated market value
$546,600
Get a cash offer in 3 minutes
Find out how much your home could sell for in as little as 3 minutes with a no-obligation cash offer.
Estimated market value
$546,600
- Virginia
- Fairfax County
- Mount Vernon
- 22309
- 5518 Woodlawn Manor Ct
Nearby cities
Nearby zip codes
Other Mount Vernon Topics
