Executive level, 1.5 condo, Available Immediately. Gleaming hardwood floors throughout, Gorgeous great room w/wood burning fireplace, plenty of natural sunlight, 2 Bonus rooms, use as office, sitting area etc. Updated kitchen w/solid surface counters, & contemporary feel, custom cabinets& stainless appliances, gas range, Fridge, dishwasher. Main floor features 2 nice size bedrooms, w/overhead lighting. Two full baths on main floor, Upper level features oversized master bedroom w/ 8x9 walk in closet, master suite, Updated master bath w/marble floors & counters, separate whirlpool tub & shower, w/ 2 shower heads, 2nd floor laundry, space for a stack-able full size washer/dryer in master bedroom closet. One main floor bedroom has access to an exterior deck for grilling & enjoy the outside weather. Up stairs also features a small deck off the master bedroom for early morning coffee and enjoy the sunrise. 1 car garage under ground parking. Close to parks, shopping & major highways.
Sold
Price Unknown
7527 Cromwell Dr #7527, Saint Louis, MO 63105
3beds
3baths
2,384sqft
SingleFamily
Built in 2009
2,395 Square Feet Lot
$473,800 Zestimate®
$--/sqft
$3,770 Estimated rent
Home value
$473,800
$441,000 - $516,000
$3,770/mo
Zestimate® history
Owner options
List your home for rent
$3,770/mo
Rent Zestimate®
Find your next renter with Zillow Rental Manager. Plus, with online applications, you can quickly screen prospective tenants – for free.
$3,770/mo
Rent Zestimate®
Refinance and save
$23/mo
Est. payment
Refinancing to a lower rate could help reduce your monthly payments and save thousands over the life of the loan.
$23/mo
Est. payment
Explore your selling options
Work with a Zillow partner agent
Leverage their expertise and Zillow's premium Showcase listings to get your home seen by more buyers.
Get startedList with your own agent
Get your home in front of millions of buyers by listing it on Zillow.
Learn how to do itSell it yourself
Take full control of how buyers see your home on Zillow by listing For Sale by Owner (FSBO).
List your homeWhat's special
Facts & features
Interior
Bedrooms & bathrooms
- Bedrooms: 3
- Bathrooms: 3
Heating
- Forced air, Gas
Cooling
- Central
Appliances
- Included: Dishwasher, Garbage disposal
Features
- Flooring: Hardwood
- Basement: Partially finished
- Has fireplace: Yes
Interior area
- Total interior livable area: 2,384 sqft
Property
Parking
- Total spaces: 1
- Parking features: Garage - Attached
Features
- Exterior features: Brick
Lot
- Size: 2,395 Square Feet
Details
- Parcel number: 19J111295
Construction
Type & style
- Home type: SingleFamily
Condition
- Year built: 2009
Community & HOA
HOA
- Has HOA: Yes
- HOA fee: $23 monthly
Location
- Region: Saint Louis
Financial & listing details
- Tax assessed value: $525,200
- Annual tax amount: $6,278
Price history
| Date | Event | Price |
|---|---|---|
| 12/31/2024 | Sold | -- |
Source: Public Record Report a problem | ||
| 5/6/2022 | Sold | -- |
Source: Public Record Report a problem | ||
| 6/8/2019 | Listing removed | $2,975$1/sqft |
Source: Keller Williams Realty St. Louis Southwest #18096343 Report a problem | ||
| 3/14/2019 | Price change | $2,975-5.6%$1/sqft |
Source: Keller Williams Realty St. Louis Southwest #18096343 Report a problem | ||
| 1/10/2019 | Listed for rent | $3,150$1/sqft |
Source: Keller Williams Southwest #18096343 Report a problem | ||
| 11/30/2000 | Sold | -- |
Source: Public Record Report a problem | ||
Public tax history
| Year | Property taxes | Tax assessment |
|---|---|---|
| 2025 | $6,278 -3% | $99,780 +5.1% |
| 2024 | $6,472 +0.1% | $94,960 |
| 2023 | $6,465 -5.9% | $94,960 -0.5% |
| 2022 | $6,869 +0.4% | $95,470 |
| 2021 | $6,845 -2.8% | $95,470 +0.3% |
| 2020 | $7,043 +16.7% | $95,170 |
| 2019 | $6,035 | $95,170 +13.2% |
| 2018 | $6,035 | $84,050 |
| 2017 | $6,035 +0.7% | $84,050 +30.2% |
| 2016 | $5,995 +23.9% | $64,550 |
| 2015 | $4,839 | $64,550 +1.5% |
| 2014 | $4,839 -3.4% | $63,610 |
| 2013 | $5,008 | $63,610 |
| 2012 | -- | $63,610 |
| 2011 | -- | $63,610 +4% |
| 2010 | $4,239 +7.2% | $61,140 |
| 2009 | $3,955 -10.9% | $61,140 -13.6% |
| 2008 | $4,440 -7.6% | $70,800 -8.3% |
| 2007 | $4,807 | $77,180 +9.4% |
| 2006 | $4,807 -3.5% | $70,570 |
| 2005 | $4,981 +19.1% | $70,570 +3.1% |
| 2003 | $4,181 +2.4% | $68,420 -0.2% |
| 2002 | $4,081 | $68,550 |
| 2001 | -- | $68,550 |
Find assessor info on the county website
Neighborhood: 63105
Nearby homes
- $464,5003 bd2 ba1.5k sqft7529 Cromwell Dr, Saint Louis, MO 63105Off Market

- $--3 bd3 ba2k sqft7527 Cromwell Dr, Saint Louis, MO 63105Sold

- $830,5006 bd4 ba3.8k sqft7531 Cromwell Dr, Saint Louis, MO 63105Off Market
- $268,3002 bd2 ba865 sqft7519 Cromwell Dr APT 2E, Saint Louis, MO 63105Off Market
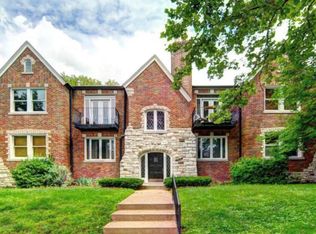
- $254,5002 bd1 ba865 sqft7519 Cromwell Dr APT 1W, Saint Louis, MO 63105Off Market
- $254,1002 bd1 ba865 sqft7519 Cromwell Dr APT 1E, Saint Louis, MO 63105Off Market
- $262,9002 bd2 ba900 sqft7519 Cromwell Dr APT 2W, Saint Louis, MO 63105Off Market
- $2,220,7003 bd1 ba12k sqft7555 Cromwell Dr, Saint Louis, MO 63105Off Market
Nearby schools
GreatSchools rating
- 10/10Glenridge Elementary SchoolGrades: K-5Distance: 0.2 mi
- 8/10Wydown Middle SchoolGrades: 6-8Distance: 1.1 mi
- 9/10Clayton High SchoolGrades: 9-12Distance: 1.2 mi
Schools provided by the listing agent
- Elementary: Glenridge Elem.
- High: Clayton High
Source: The MLS. This data may not be complete. We recommend contacting the local school district to confirm school assignments for this home.
Get a cash offer in 3 minutes
Find out how much your home could sell for in as little as 3 minutes with a no-obligation cash offer.
Estimated market value
$473,800
Get a cash offer in 3 minutes
Find out how much your home could sell for in as little as 3 minutes with a no-obligation cash offer.
Estimated market value
$473,800
- Missouri
- Saint Louis County
- Clayton
- 63105
- 7527 Cromwell Dr Unit 7527
Nearby cities
Nearby zip codes
Other Clayton Topics
