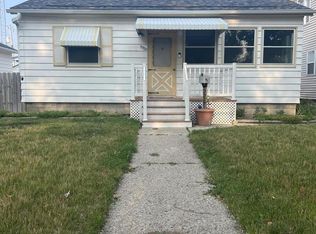
Fantastic opportunity in a great Kenosha neighborhood! This well-maintained and nicely updated home is truly move-in ready and offers comfortable living with plenty of potential to make it your own. Enjoy peace of mind with newer appliances and windows completed within the last five years, plus a brand new A/C installed in 2026. The basement offers endless possibilities for future expansion, including a recreation room, additional bedroom, home office, or ample storage.
Contingent
$240,000
5519 31st AVENUE, Kenosha, WI 53144
2beds
848sqft
Single Family Residence
Built in 1955
5,662 Square Feet Lot
$237,900 Zestimate®
$283/sqft
$-- HOA
What's special
Nicely updated homeNewer appliances
- 37 days
- 50
- 0
Zillow last checked:
Listing updated:
Listed by:
Felicia Pavlica Team* office@maxelite.com,
RE/MAX ELITE
Source: WIREX MLS,MLS#: 1975758 Originating MLS: Metro MLS
Originating MLS: Metro MLSFacts & features
Interior
Bedrooms & bathrooms
- Bedrooms: 2
- Bathrooms: 1
- Full bathrooms: 1
- Main level bedrooms: 2
Primary bedroom
- Level: Main
- Area: 121
- Dimensions: 11 x 11
Bedroom 2
- Level: Main
- Area: 132
- Dimensions: 12 x 11
Bathroom
- Features: Ceramic Tile, Shower Over Tub
Kitchen
- Level: Main
- Area: 117
- Dimensions: 13 x 9
Living room
- Level: Main
- Area: 221
- Dimensions: 17 x 13
Heating
- Natural Gas, Forced Air
Cooling
- Central Air
Appliances
- Included: Dryer, Microwave, Range, Refrigerator, Washer
Features
- High Speed Internet
- Flooring: Wood
- Basement: Full
Interior area
- Total structure area: 848
- Total interior livable area: 848 sqft
- Finished area above ground: 848
- Finished area below ground: 0
Property
Parking
- Total spaces: 1.5
- Parking features: Detached, 1 Car, 1 Space
- Garage spaces: 1.5
Features
- Levels: One
- Stories: 1
Lot
- Size: 5,662 Square Feet
- Dimensions: 42 x 136
- Features: Sidewalks
Details
- Parcel number: 0922236309006
- Zoning: RG1
Construction
Type & style
- Home type: SingleFamily
- Architectural style: Ranch
- Property subtype: Single Family Residence
Materials
- Aluminum Siding, Aluminum/Steel
Condition
- 21+ Years
- New construction: No
- Year built: 1955
Utilities & green energy
- Sewer: Public Sewer
- Water: Public
- Utilities for property: Cable Available
Community & HOA
Location
- Region: Kenosha
- Municipality: Kenosha
Financial & listing details
- Price per square foot: $283/sqft
- Tax assessed value: $156,800
- Annual tax amount: $2,769
- Date on market: 8/12/2026
- Inclusions: Refrig, Range, Microwave, Washer, Dryer
- Exclusions: Sellers Personal Property
Estimated market value
$237,900
$226,000 - $250,000
$1,645/mo
Price history
| Date | Event | Price |
|---|---|---|
| 8/16/2026 | Contingent | $240,000$283/sqft |
Source:  WIREX MLS #1975758 Report a problem WIREX MLS #1975758 Report a problem | ||
| 8/12/2026 | Listed for sale | $240,000+54.8%$283/sqft |
Source: WIREX MLS #1975758 Report a problem | ||
| 5/17/2023 | Sold | $155,000+184.9%$183/sqft |
Source: Public Record Report a problem | ||
| 6/22/2018 | Sold | $54,400-35.9%$64/sqft |
Source: Public Record Report a problem | ||
| 8/4/2015 | Listing removed | $84,900$100/sqft |
Source: RE/MAX Elite #1419186 Report a problem | ||
| 7/9/2015 | Price change | $84,900-4.5%$100/sqft |
Source: RE/MAX Elite #1419186 Report a problem | ||
| 6/22/2015 | Price change | $88,900-4.3%$105/sqft |
Source: RE/MAX Elite #1419186 Report a problem | ||
| 6/1/2015 | Price change | $92,900-2.1%$110/sqft |
Source: RE/MAX Elite #1419186 Report a problem | ||
| 5/5/2015 | Listed for sale | $94,900+110.9%$112/sqft |
Source: RE/MAX Elite #1419186 Report a problem | ||
| 3/11/2015 | Sold | $45,000$53/sqft |
Source: Public Record Report a problem | ||
Public tax history
| Year | Property taxes | Tax assessment |
|---|---|---|
| 2025 | $2,769 +5.6% | $156,800 +59.3% |
| 2024 | $2,620 +7.1% | $98,400 |
| 2023 | $2,446 | $98,400 |
| 2022 | -- | $98,400 |
| 2021 | -- | $98,400 |
| 2020 | -- | $98,400 |
| 2019 | -- | $98,400 +13% |
| 2018 | -- | $87,100 |
| 2017 | -- | $87,100 |
| 2016 | $2,420 -1.6% | $87,100 +0.9% |
| 2015 | $2,460 +4.7% | $86,300 |
| 2014 | $2,351 -0.2% | $86,300 -1% |
| 2013 | $2,357 | $87,200 |
| 2012 | $2,357 -2.6% | $87,200 -13.4% |
| 2011 | $2,420 -1.2% | $100,700 |
| 2010 | $2,450 -2% | $100,700 -16.8% |
| 2009 | $2,499 +2.7% | $121,000 |
| 2008 | $2,434 +3% | $121,000 +1.1% |
| 2007 | $2,362 +2.8% | $119,700 |
| 2006 | $2,297 -1.6% | $119,700 +14.4% |
| 2005 | $2,334 +7.8% | $104,600 |
| 2004 | $2,165 +2.3% | $104,600 +18.1% |
| 2003 | $2,116 +3.9% | $88,600 |
| 2002 | $2,037 +6.5% | $88,600 +12.3% |
| 2001 | $1,912 +16.1% | $78,900 |
| 2000 | $1,647 | $78,900 |
Find assessor info on the county website
Monthly payment
Est. payment
Payment breakdown
Explore the cost of this home by adjusting the details. Changes won't be saved.Climate risks
Neighborhood: McKinley
Nearby schools
Schools provided by the listing agent
- Elementary: Forest Park
- Middle: Bullen
- High: Bradford
- District: Kenosha
Source: WIREX MLS. This data may not be complete. We recommend contacting the local school district to confirm school assignments for this home.
Similar homes
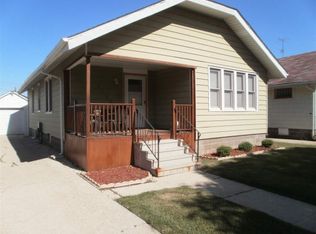
- $229,0003 bd2 ba908 sqft4604 50th STREET, Kenosha, WI 53144Active
 MLS ID #1981340, Mini Samuel. WIREX MLS
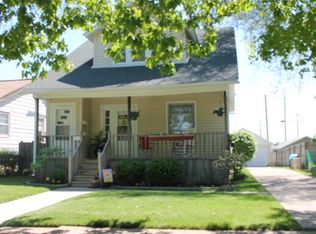
 - $234,9004 bd2 ba1.2k sqft4905 26th AVENUE, Kenosha, WI 53140Active
 MLS ID #1975711, Steven Bilik. WIREX MLS
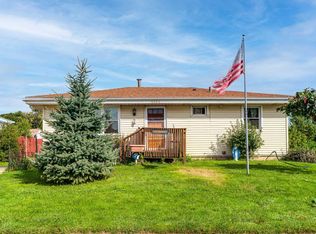
 - $319,9002 bd2 ba1k sqft6618 43rd AVENUE, Kenosha, WI 53142Active
 MLS ID #1981232, Aalia Scott. WIREX MLS
 - $252,9003 bd1 ba1.2k sqft1708 73rd STREET, Kenosha, WI 53143Active
 MLS ID #1978217, Christian Anderson. WIREX MLS
