Skip main navigation
Sold for $280,000
  • $280,000

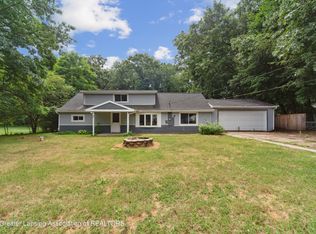
    5519 Ann Dr, Bath, MI 48808

    4beds
    2,184sqft
    Single Family Residence
    Built in 1981
    0.94 Acres Lot
    $293,100 Zestimate®
    $128/sqft
    $2,141 Estimated rent

    Home value

    $293,100

    $249,000 - $346,000

    $2,141/mo

    Zestimate® history
    Loading
    Loading...

    Owner options

    List your home for rent

    $2,141/mo

    Rent Zestimate®

    Find your next renter with Zillow Rental Manager. Plus, with online applications, you can quickly screen prospective tenants – for free.

    Learn more

    $2,141/mo

    Rent Zestimate®

    Refinance and save

    $1,804/mo

    Est. payment

    Refinancing to a lower rate could help reduce your monthly payments and save thousands over the life of the loan.

    See today's rates

    $1,804/mo

    Est. payment

    Explore your selling options

    Work with a Zillow partner agent

    Leverage their expertise and Zillow's premium Showcase listings to get your home seen by more buyers.

    Get started

    List with your own agent

    Get your home in front of millions of buyers by listing it on Zillow.

    Learn how to do it

    Sell it yourself

    Take full control of how buyers see your home on Zillow by listing For Sale by Owner (FSBO).

    List your home

    What's special

    Large recreation roomAdjacent dining areaAbundant natural lightSteel roofUpdated countertopsGenerous storage and workspaceWell-equipped kitchen
    Welcome to 5519 Ann Drive, a well maintained house offering comfort, quality, and peace of mind. Completely rebuilt from the from the studs in 2018, this property combines the charm of a classic layout with the reliability of newer construction. Enjoy the breezeway 4seasons room with views of yard and woods. Inside, you'll find a bright and inviting living space featuring neutral tones and abundant natural light. The adjacent dining area provides a comfortable setting for daily meals or entertaining guests. The well-equipped kitchen features solid oak cabinetry, updated countertops, and stainless steel appliances. With generous storage and workspace. You will also find 3 bedrooms and a full bath with walk in shower. The lower level features an extra kitchen, could be used as a wet bar. Fridge,microwave and dishwasher stays. Along with the 4th bedroom with egress window, full bath with shower and large recreation room. There is also an extra bonus room hidden through the laundry area. This space would be a perfect mancave or theater room. Garage is 30x30 extra big for projects. All of this sitting on approx. 1 acre. Steel roof and vinyl siding. This is one for you to see.

    Zillow last checked:

    Listing updated:

    Listed by:

    Tracey Hernly & Co.,

    Howard Hanna Real Estate Executives

    Bought with:

    Frank McGillis, 6501399058

    RE/MAX Real Estate Professionals

    Source: Greater Lansing AOR,MLS#: 288553MLS Logo

    Facts & features

    Interior

    Bedrooms & bathrooms
    • Bedrooms: 4
    • Bathrooms: 2
    • Full bathrooms: 2
    Primary bedroom
    • Level: First
    • Area: 149.5 Square Feet
    • Dimensions: 11.5 x 13
    Bedroom 2
    • Level: First
    • Area: 127.6 Square Feet
    • Dimensions: 11.6 x 11
    Bedroom 3
    • Level: First
    • Area: 81.08 Square Feet
    • Dimensions: 9.11 x 8.9
    Bedroom 4
    • Level: Basement
    • Area: 147.76 Square Feet
    • Dimensions: 11.11 x 13.3
    Bathroom 1
    • Level: First
    • Area: 53.46 Square Feet
    • Dimensions: 5.4 x 9.9
    Bonus room
    • Level: First
    • Area: 222.42 Square Feet
    • Dimensions: 10.11 x 22
    Bonus room
    • Level: Basement
    • Area: 222.42 Square Feet
    • Dimensions: 10.11 x 22
    Dining room
    • Level: First
    • Area: 136.5 Square Feet
    • Dimensions: 10.5 x 13
    Kitchen
    • Level: First
    • Area: 95.88 Square Feet
    • Dimensions: 10.2 x 9.4
    Kitchen
    • Level: Basement
    • Area: 171.6 Square Feet
    • Dimensions: 13.2 x 13
    Living room
    • Level: First
    • Area: 210.18 Square Feet
    • Dimensions: 18.6 x 11.3
    Living room
    • Level: First
    • Area: 209.05 Square Feet
    • Dimensions: 18.5 x 11.3
    Other
    • Level: Basement
    • Area: 68.67 Square Feet
    • Dimensions: 6.3 x 10.9
    Utility room
    • Level: Basement
    • Area: 107.16 Square Feet
    • Dimensions: 11.4 x 9.4
    Heating
    • Forced Air, Natural Gas
    Cooling
    • Central Air
    Appliances
    • Included: Dishwasher, Dryer, Electric Water Heater, Free-Standing Gas Range, Microwave, Refrigerator, Stainless Steel Appliance(s), Washer, Water Purifier Owned, Water Softener Owned
    • Laundry: Lower Level
    Features
    • Laminate Counters
    • Flooring: Carpet, Laminate, Tile
    • Windows: Wood Frames
    • Basement: Egress Windows,Finished
    Interior area
    • Total structure area: 2,184
    • Total interior livable area: 2,184 sqft
    • Finished area above ground: 1,092
    • Finished area below ground: 1,092

    Property

    Parking
    • Total spaces: 2
    • Parking features: Additional Parking, Deck, Driveway, Finished, Garage Door Opener, Garage Faces Front
    • Garage spaces: 2
    • Has uncovered spaces: Yes
    Features
    • Levels: One
    • Stories: 1
    • Patio & porch: Covered, Deck
    • Exterior features: Rain Gutters
    • Has view: Yes
    • View description: Rural, Trees/Woods
    Lot
    • Size: 0.94 Acres
    • Dimensions: .9400
    • Features: Back Yard, Few Trees, Front Yard, Landscaped
    Details
    • Foundation area: 1092
    • Parcel number: 1901002910009500
    • Zoning description: Zoning
    • Special conditions: Trust

    Construction

    Type & style
    • Home type: SingleFamily
    • Architectural style: Ranch
    • Property subtype: Single Family Residence
    Materials
    • Vinyl Siding
    • Roof: Steel
    Condition
    • Updated/Remodeled
    • New construction: No
    • Year built: 1981

    Utilities & green energy

    • Electric: 200+ Amp Service, Circuit Breakers
    • Sewer: Public Sewer
    • Water: Well
    • Utilities for property: Cable Available

    Community & HOA

    Community
    • Security: Security Lights, Security System Leased
    • Subdivision: None
    Location
    • Region: Bath

    Financial & listing details

    • Price per square foot: $128/sqft
    • Tax assessed value: $259,800
    • Annual tax amount: $33
    • Date on market: 5/30/2025
    • Listing terms: VA Loan,Cash,Conventional,FHA
    • Road surface type: Asphalt, Concrete, Paved

    Price history

    DateEventPrice
    8/7/2025Sold$280,000-5.1%$128/sqft
    Source: Greater Lansing AOR #288553 Report a problem
    7/6/2025Pending sale$295,000$135/sqft
    Source: Greater Lansing AOR #288553 Report a problem
    6/30/2025Price change$295,000-6.3%$135/sqft
    Source: Greater Lansing AOR #288553 Report a problem
    5/30/2025Listed for sale$315,000$144/sqft
    Source: Greater Lansing AOR #288553 Report a problem

    Public tax history

    YearProperty taxesTax assessment
    2025$33 $129,900 +6.2%
    2024-- $122,300 +15.3%
    2023-- $106,100 +11.3%
    2022-- $95,300 +1.4%
    2021-- $94,000 +8.9%
    2020-- $86,300
    2019$34 --
    2018$34 --
    2017$34 --
    2016$34 --
    2015$34 --
    2011-- $60,200 -9.7%
    2009-- $66,700 -14.8%
    2008-- $78,300 +94.3%
    2007-- $40,300 +3.1%
    2006-- $39,100 +4%
    2005-- $37,600 +8.4%
    2004-- $34,700
    Find assessor info on the county website

    Neighborhood: 48808

    Nearby schools

    GreatSchools rating
    Schools provided by the listing agent
    • High: Bath

    Source: Greater Lansing AOR. This data may not be complete. We recommend contacting the local school district to confirm school assignments for this home.

    Get a cash offer in 3 minutes
    Find out how much your home could sell for in as little as 3 minutes with a no-obligation cash offer.
    Estimated market value
    $293,100
    Get a cash offer in 3 minutes
    Find out how much your home could sell for in as little as 3 minutes with a no-obligation cash offer.
    Estimated market value
    $293,100