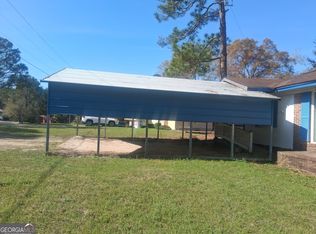
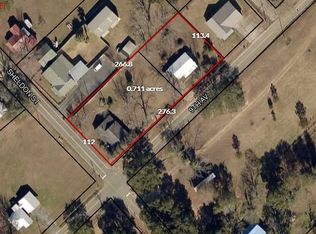
This one is a MUST SEE!!! This charming, 1144 sq.ft., 2 bedroom, 1 bath ranch style home offers comfortable and affordable living. It has a great eat in kitchen, and a convenient mudroom with closet. There is a huge laundry room. Also, this one features a big screened back porch for year round enjoyment. Relax on the large front porch or unwind in the private screened porch. It's your choice!! Property conveniences include a paved drive, detached carport at the shop, and a lean to storage area. Another outbuilding is insulated and has a compact kitchenette and could be used as a guest suite or for more storage. And last, but definitely not least, that big, fantastic shop which could be your dream "man cave" or "she shed"...It has 2 roll up doors, cemented floors, and electricity...great lighting. Hurry and call for your showing because this home is priced to sell.
Active
Price cut: $16K (8/22)
$99,000
5519 Beulah Ave, Eastman, GA 31023
2beds
1,144sqft
Single Family Residence
Built in 1960
0.37 Acres Lot
$-- Zestimate®
$87/sqft
$-- HOA
What's special
- 14 days
- 240
- 20
Likely to sell faster than
Zillow last checked:
Listing updated:
Listed by:
Stephanie Griffis 478-893-3090,
Destination Realty
Source: GAMLS,MLS#: 10831365
Facts & features
Interior
Bedrooms & bathrooms
- Bedrooms: 2
- Bathrooms: 1
- Full bathrooms: 1
- Main level bathrooms: 1
- Main level bedrooms: 2
Rooms
- Room types: Laundry
Heating
- Central
Cooling
- Ceiling Fan(s), Central Air
Appliances
- Included: Oven/Range (Combo), Refrigerator
- Laundry: Other
Features
- Master On Main Level
- Flooring: Carpet, Laminate
- Basement: Crawl Space
- Has fireplace: No
Interior area
- Total structure area: 1,144
- Total interior livable area: 1,144 sqft
- Finished area above ground: 1,144
- Finished area below ground: 0
Property
Parking
- Total spaces: 2
- Parking features: Detached, Garage
- Has garage: Yes
Features
- Levels: One
- Stories: 1
Lot
- Size: 0.37 Acres
- Features: Level
Details
- Parcel number: E29 068
Construction
Type & style
- Home type: SingleFamily
- Architectural style: Brick Front,Ranch
- Property subtype: Single Family Residence
Materials
- Brick, Other
- Roof: Metal
Condition
- Resale
- New construction: No
- Year built: 1960
Utilities & green energy
- Sewer: Public Sewer
- Water: Public
- Utilities for property: Cable Available, Electricity Available, High Speed Internet, Sewer Connected, Water Available
Community & HOA
Community
- Features: None
- Subdivision: Bacon Heights
HOA
- Has HOA: No
- Services included: None
Location
- Region: Eastman
Financial & listing details
- Price per square foot: $87/sqft
- Tax assessed value: $84,823
- Annual tax amount: $1,163
- Date on market: 8/22/2026
- Cumulative days on market: 14 days
- Listing agreement: Exclusive Right To Sell
- Electric utility on property: Yes
Estimated market value
Not available
Estimated sales range
Not available
$1,088/mo
Price history
| Date | Event | Price |
|---|---|---|
| 8/22/2026 | Price change | $99,000-13.9%$87/sqft |
Source:  GAMLS #10831365 Report a problem GAMLS #10831365 Report a problem | ||
| 6/16/2026 | Price change | $115,000-14.8%$101/sqft |
Source: GAMLS #10728355 Report a problem | ||
| 4/27/2026 | Price change | $135,000-6.9%$118/sqft |
Source: GAMLS #10728355 Report a problem | ||
| 4/9/2026 | Listed for sale | $145,000+209.2%$127/sqft |
Source: GAMLS #10728355 Report a problem | ||
| 8/10/2009 | Sold | $46,900+2.3%$41/sqft |
Source: Public Record Report a problem | ||
| 3/4/2008 | Sold | $45,828-26.1%$40/sqft |
Source: Public Record Report a problem | ||
| 6/2/2006 | Sold | $62,000$54/sqft |
Source: Public Record Report a problem | ||
Public tax history
| Year | Property taxes | Tax assessment |
|---|---|---|
| 2025 | $1,164 +20.5% | $33,929 +24.8% |
| 2024 | $966 +6.1% | $27,180 +0% |
| 2023 | $911 -0.3% | $27,179 -1.1% |
| 2022 | $913 +1.4% | $27,474 +1.6% |
| 2021 | $901 -1.2% | $27,031 |
| 2020 | $912 +22.2% | $27,031 +19.7% |
| 2019 | $746 +1.5% | $22,589 |
| 2018 | $735 0% | $22,589 |
| 2017 | $735 -1.2% | $22,589 -1.2% |
| 2016 | $744 | $22,867 |
| 2015 | -- | $22,867 +2.4% |
| 2014 | -- | $22,338 |
| 2013 | -- | $22,338 |
| 2012 | -- | -- |
| 2011 | -- | -- |
| 2010 | -- | -- |
| 2009 | -- | -- |
Find assessor info on the county website
Monthly payment
Est. payment
Payment breakdown
Explore the cost of this home by adjusting the details. Changes won't be saved.Climate risks
Neighborhood: 31023
Nearby schools
Schools provided by the listing agent
- Elementary: South Dodge
- Middle: Dodge
- High: Dodge
Source: GAMLS. This data may not be complete. We recommend contacting the local school district to confirm school assignments for this home.
Similar homes
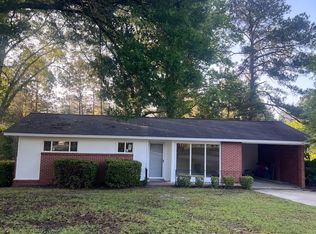
- $124,0003 bd2 ba1.3k sqft5533 Russell Ave, Eastman, GA 31023Active
 MLS ID #10708349, Lynn Davies, Destination Realty. GAMLS
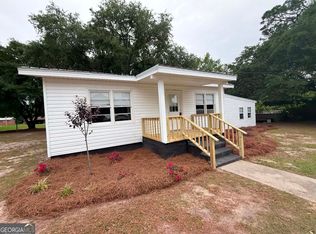
 - $90,0001 bd1 ba1k sqft5921 9th Ave, Eastman, GA 31023Active
 MLS ID #10782233, Susan M Evans, Susan Evans Realty LLC. GAMLS
 - $140,0002 bd1 ba1k sqft5506 Bacon Ave, Eastman, GA 31023Active
 MLS ID #10767126, Tonya L Brown, Destination Realty. GAMLS
 - $140,0003 bd2 ba1.3k sqft5545 Bacon Ave, Eastman, GA 31023Active
 MLS ID #10763050, Gabriela Elizabeth Martinez Perez, Good Thing Realty. GAMLS
 - $145,0003 bd2 ba1.4k sqft150 Wp Lowery Rd, Eastman, GA 31023ActiveMLS ID #10700901, Tonya L Brown, Destination Realty. GAMLS
- $57,0001 bd2 ba1.4k sqft53 Duhart Ave, Eastman, GA 31023ActiveMLS ID #10808014, Shirley Thomas, Thomas Realty. GAMLS
- $139,9003 bd2 ba1.1k sqft141 Shady Oaks Rd, Eastman, GA 31023ActiveMLS ID #10697645, Tonya L Brown, Destination Realty. GAMLS
- $139,0003 bd2 ba1.6k sqft70 Shady Oaks Rd, Eastman, GA 31023ActiveMLS ID #10817592, Tonya L Brown, Destination Realty. GAMLS
- $95,9003 bd1 ba950 sqft156 Churchwell Rd, Cochran, GA 31014ActiveMLS ID #10740470, Jamie Moorman, MF Real Estate Firm. GAMLS
- $99,9003 bd2 ba1.4k sqft1779 Payne Rd, Rentz, GA 31075ActiveMLS ID #10781327, Lily Baird, Chelle Realty. GAMLS
- $115,0003 bd1 ba1.4k sqft66 Kibbee St, Hawkinsville, GA 31036ActiveMLS ID #10833697, Shelby Rawlings, Self Property Advisors. GAMLS
- $139,0003 bd2 ba1.1k sqft110 Peter St NE, Cochran, GA 31014ActiveMLS ID #10823441, Gwendoline Arnold Hutchinson, Southern Elite Realtors of Georgia. GAMLS
- $129,9002 bd1 ba1k sqft1021 Snow Hill Rd, Cadwell, GA 31009ActiveMLS ID #10781335, T AND T Group, RE/MAX Realty Team. GAMLS
- $142,9003 bd1 ba1.3k sqft108 W Peter St, Cochran, GA 31014ActiveMLS ID #10808679, Charonne Gardner, Fickling & Company. GAMLS
- $50,0003 bd2 ba1.1k sqft151 N 7th St, Cochran, GA 31014ActiveMLS ID #10827587, Johnathan Cesario, Redeemed Realty. GAMLS
