Welcome to this charming three-bedroom, two and a half bath Jessup Meadows home with an inviting upstairs loft! This immaculate home boasts an open concept design, seamlessly blending the kitchen, living room, and dining room, creating a perfect space for entertaining and family gatherings. Recently improved, it features fresh paint throughout, providing a modern and clean ambiance. You'll appreciate the newly installed plush carpet on the stairs and throughout the upstairs, ensuring comfort and coziness. The convenience of a two-car garage and extra wide driveway allows for ample parking and extra storage space. Nestled on a beautiful spacious lot, this property offers a partial front porch environment and generous rear deck and backyard for outdoor activities. With its pristine condition, this home feels just like new and is ready for you to move in and create lasting memories. Don't miss the opportunity to make this dream residence your own!
Sold for $380,000
$380,000
5519 Bison Ford Dr, North Chesterfield, VA 23234
3beds
1,812sqft
Single Family Residence
Built in 2019
9,748 Square Feet Lot
$403,400 Zestimate®
$210/sqft
$2,542 Estimated rent
Home value
$403,400
$383,000 - $424,000
$2,542/mo
Zestimate® history
Owner options
List your home for rent
$2,542/mo
Rent Zestimate®
Find your next renter with Zillow Rental Manager. Plus, with online applications, you can quickly screen prospective tenants – for free.
$2,542/mo
Rent Zestimate®
Refinance and save
$2,488/mo
Est. payment
Refinancing to a lower rate could help reduce your monthly payments and save thousands over the life of the loan.
$2,488/mo
Est. payment
Explore your selling options
Work with a Zillow partner agent
Leverage their expertise and Zillow's premium Showcase listings to get your home seen by more buyers.
Get startedList with your own agent
Get your home in front of millions of buyers by listing it on Zillow.
Learn how to do itSell it yourself
Take full control of how buyers see your home on Zillow by listing For Sale by Owner (FSBO).
List your homeWhat's special
Zillow last checked:
Listing updated:
Listed by:
Catina Jones (804)775-2000,
ICON Realty Group
Bought with:
Oanh Oanh Bacon, 0225208018
Trinity Real Estate
Source: CVRMLS,MLS#: 2316731 Originating MLS: Central Virginia Regional MLS
Originating MLS: Central Virginia Regional MLSFacts & features
Interior
Bedrooms & bathrooms
- Bedrooms: 3
- Bathrooms: 3
- Full bathrooms: 2
- 1/2 bathrooms: 1
Primary bedroom
- Description: Generously Sized w/Private bath
- Level: Second
- Dimensions: 13.1 x 13.7
Bedroom 2
- Level: Second
- Dimensions: 10.1 x 10.1
Bedroom 3
- Level: Second
- Dimensions: 10.1 x 10.1
Additional room
- Description: Open Loft
- Level: Second
- Dimensions: 10.4 x 10.4
Dining room
- Description: French Doors, Open to Kitchen
- Level: First
- Dimensions: 14.1 x 7.4
Family room
- Description: Spacious, Open to Kitchen
- Level: First
- Dimensions: 18.2 x 13.7
Other
- Description: Tub & Shower
- Level: Second
Half bath
- Level: First
Kitchen
- Description: Center Island, Stainless Appliances
- Level: First
- Dimensions: 14.1 x 12.5
Heating
- Electric, Heat Pump
Cooling
- Central Air
Appliances
- Included: Dishwasher, Electric Cooking, Electric Water Heater, Disposal, Microwave
- Laundry: Washer Hookup, Dryer Hookup
Features
- Breakfast Area, Dining Area, Double Vanity, Eat-in Kitchen, High Ceilings, High Speed Internet, Kitchen Island, Laminate Counters, Bath in Primary Bedroom, Recessed Lighting, Wired for Data, Walk-In Closet(s)
- Flooring: Ceramic Tile, Partially Carpeted, Vinyl
- Basement: Crawl Space
- Attic: Floored,Pull Down Stairs
Interior area
- Total interior livable area: 1,812 sqft
- Finished area above ground: 1,812
Property
Parking
- Total spaces: 2
- Parking features: Attached, Direct Access, Garage
- Attached garage spaces: 2
Features
- Levels: Two
- Stories: 2
- Patio & porch: Stoop, Deck, Porch
- Exterior features: Deck, Porch
- Pool features: None
Lot
- Size: 9,748 Square Feet
Details
- Parcel number: 771684611700000
- Zoning description: R7
Construction
Type & style
- Home type: SingleFamily
- Architectural style: Two Story
- Property subtype: Single Family Residence
Materials
- Frame, Vinyl Siding
- Roof: Shingle
Condition
- Resale
- New construction: No
- Year built: 2019
Utilities & green energy
- Sewer: Public Sewer
- Water: Public
Community & HOA
Community
- Security: Smoke Detector(s)
- Subdivision: Jessup Meadows
HOA
- Has HOA: Yes
- Services included: Association Management, Common Areas
- HOA fee: $200 annually
Location
- Region: North Chesterfield
Financial & listing details
- Price per square foot: $210/sqft
- Tax assessed value: $334,300
- Annual tax amount: $2,656
- Date on market: 8/28/2025
- Ownership: Individuals
- Ownership type: Sole Proprietor
Price history
| Date | Event | Price |
|---|---|---|
| 10/24/2023 | Listing removed | -- |
Source: CVRMLS #2324654 Report a problem | ||
| 10/9/2023 | Listed for rent | $2,500$1/sqft |
Source: CVRMLS #2324654 Report a problem | ||
| 9/15/2023 | Sold | $380,000$210/sqft |
Source:  CVRMLS #2316731 Report a problem CVRMLS #2316731 Report a problem | ||
| 8/15/2023 | Pending sale | $380,000$210/sqft |
Source: CVRMLS #2316731 Report a problem | ||
| 8/1/2023 | Listed for sale | $380,000+43.2%$210/sqft |
Source: CVRMLS #2316731 Report a problem | ||
| 5/13/2019 | Sold | $265,315+141.2%$146/sqft |
Source: CVRMLS #1841405 Report a problem | ||
| 2/22/2019 | Sold | $110,000$61/sqft |
Source: Public Record Report a problem | ||
Public tax history
| Year | Property taxes | Tax assessment |
|---|---|---|
| 2025 | $3,222 +0.1% | $362,000 +1.2% |
| 2024 | $3,219 +5.8% | $357,700 +7% |
| 2023 | $3,042 +14.5% | $334,300 +15.8% |
| 2022 | $2,656 +5.3% | $288,700 +8.8% |
| 2021 | $2,521 +4.8% | $265,400 +4.8% |
| 2020 | $2,406 +416.9% | $253,300 -11.4% |
| 2019 | $466 | $285,800 |
Find assessor info on the county website
Neighborhood: 23234
Nearby homes
- $200-- bd-- ba-- sqft5525 Bison Ford Dr, North Chesterfield, VA 23234Off Market
- $375,3003 bd2 ba1.4k sqft5513 Bison Ford Dr, North Chesterfield, VA 23234Off Market
- $348,6003 bd2 ba1.4k sqft5531 Bison Ford Dr, North Chesterfield, VA 23234Off Market
- $365,0003 bd2 ba1.4k sqft5507 Bison Ford Dr, North Chesterfield, VA 23234Sold
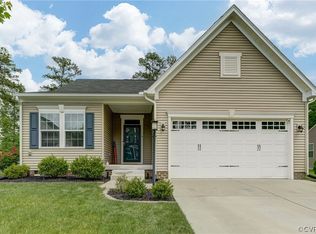
- $396,7004 bd2 ba1.9k sqft5512 Bison Ford Dr, North Chesterfield, VA 23234Off Market
- $344,5003 bd2 ba1.6k sqft5661 Jessup Meadows Dr, North Chesterfield, VA 23234Off Market
- $--19.083 Acres5801 Jessup Meadows Dr, Richmond, VA 23234Off Market
- $441,6003 bd2 ba2.1k sqft5530 Bison Ford Dr, North Chesterfield, VA 23234Off Market
Nearby schools
GreatSchools rating
- 3/10J G Hening Elementary SchoolGrades: PK-5Distance: 1.1 mi
- 4/10Manchester Middle SchoolGrades: 6-8Distance: 2.5 mi
- 2/10Meadowbrook High SchoolGrades: 9-12Distance: 1.2 mi
Schools provided by the listing agent
- Elementary: Hening
- Middle: Manchester
- High: Meadowbrook
Source: CVRMLS. This data may not be complete. We recommend contacting the local school district to confirm school assignments for this home.
Get a cash offer in 3 minutes
Find out how much your home could sell for in as little as 3 minutes with a no-obligation cash offer.
Estimated market value
$403,400
Get a cash offer in 3 minutes
Find out how much your home could sell for in as little as 3 minutes with a no-obligation cash offer.
Estimated market value
$403,400
- Virginia
- Chesterfield County
- Chesterfield
- 23234
- 5519 Bison Ford Dr
Nearby cities
Nearby zip codes
Other Chesterfield Topics
