Welcome to 5519 Black Cherry Circle in Indianapolis, Indiana. Nestled in an established neighborhood, this beautifully maintained ranch-style home offers the perfect blend of comfort, functionality, and convenience. Built in 1995 and featuring 1,518 square feet of thoughtfully designed living space, this move-in ready residence is ideal for buyers seeking easy one-level living with modern updates and a prime Indianapolis location. Step inside to discover an inviting floor plan highlighted by spacious living areas, abundant natural light, and a stylish kitchen complete with stone countertops, ample cabinetry, and the perfect setup for both everyday living and entertaining guests. The primary suite features a well-appointed bathroom with double vanities, creating a relaxing retreat after a long day. Additional features include a dedicated laundry room, attached garage, and generous storage throughout. Enjoy peaceful mornings or evening gatherings in the private backyard and outdoor living space, ideal for grilling, entertaining, or simply unwinding outdoors. Conveniently located near Franklin Township amenities, this home offers quick access to I-465, downtown Indianapolis, and major employers including Eli Lilly and Company, Cummins Inc., and major healthcare facilities such as Indiana University Health, Community Health Network, and Franciscan Health. Buyers relocating to Indianapolis will appreciate the easy commute to hospitals, distribution hubs, dining, shopping, parks, and Indianapolis International Airport. This is an exceptional opportunity to own a well-cared-for home in a desirable Indianapolis location with strong accessibility and everyday convenience.
Sold
$252,000
5519 Black Cherry Cir, Indianapolis, IN 46237
3beds
1,518sqft
Residential, Single Family Residence
Built in 1995
10,018 Square Feet Lot
$252,800 Zestimate®
$166/sqft
$1,850 Estimated rent
Home value
$252,800
$240,000 - $265,000
$1,850/mo
Zestimate® history
Owner options
List your home for rent
$1,850/mo
Rent Zestimate®
Find your next renter with Zillow Rental Manager. Plus, with online applications, you can quickly screen prospective tenants – for free.
$1,850/mo
Rent Zestimate®
Refinance and save
$1,834/mo
Est. payment
Refinancing to a lower rate could help reduce your monthly payments and save thousands over the life of the loan.
$1,834/mo
Est. payment
Explore your selling options
Work with a Zillow partner agent
Leverage their expertise and Zillow's premium Showcase listings to get your home seen by more buyers.
Get startedList with your own agent
Get your home in front of millions of buyers by listing it on Zillow.
Learn how to do itSell it yourself
Take full control of how buyers see your home on Zillow by listing For Sale by Owner (FSBO).
List your homeWhat's special
Attached garageStylish kitchenPrimary suiteGenerous storage throughoutEasy one-level livingInviting floor planAbundant natural light
Zillow last checked:
Listing updated:
Listed by:
Sean Daniels 317-371-0060,
Daniels Real Estate
Bought with:
Jessica Morrison
F.C. Tucker Company
Source: MIBOR as distributed by MLS GRID,MLS#: 22100337
Facts & features
Interior
Bedrooms & bathrooms
- Bedrooms: 3
- Bathrooms: 2
- Full bathrooms: 2
- Main level bathrooms: 2
- Main level bedrooms: 3
Primary bedroom
- Features: Luxury Vinyl Plank
- Level: Main
- Area: 210 Square Feet
- Dimensions: 15x14
Bedroom 2
- Features: Luxury Vinyl Plank
- Level: Main
- Area: 100 Square Feet
- Dimensions: 10x10
Bedroom 3
- Features: Luxury Vinyl Plank
- Level: Main
- Area: 100 Square Feet
- Dimensions: 10x10
Dining room
- Features: Luxury Vinyl Plank
- Level: Main
- Area: 99 Square Feet
- Dimensions: 11x09
Great room
- Features: Luxury Vinyl Plank
- Level: Main
- Area: 280 Square Feet
- Dimensions: 20x14
Kitchen
- Features: Tile-Ceramic
- Level: Main
- Area: 176 Square Feet
- Dimensions: 16x11
Laundry
- Features: Tile-Ceramic
- Level: Main
- Area: 66 Square Feet
- Dimensions: 11x06
Heating
- Forced Air, Natural Gas
Cooling
- Central Air
Appliances
- Included: Dishwasher, Disposal, Gas Water Heater, MicroHood, Electric Oven, Refrigerator
- Laundry: Main Level
Features
- Attic Access, Walk-In Closet(s), Ceiling Fan(s), Eat-in Kitchen, Pantry
- Has basement: No
- Attic: Access Only
- Number of fireplaces: 1
- Fireplace features: Gas Log, Great Room
Interior area
- Total structure area: 1,518
- Total interior livable area: 1,518 sqft
Property
Parking
- Total spaces: 2
- Parking features: Attached
- Attached garage spaces: 2
Features
- Levels: One
- Stories: 1
- Patio & porch: Deck, Covered
- Fencing: Fenced,Privacy
Lot
- Size: 10,018 Square Feet
- Features: Cul-De-Sac, Sidewalks, Street Lights
Details
- Parcel number: 491504111022000500
- Horse amenities: None
Construction
Type & style
- Home type: SingleFamily
- Architectural style: Ranch
- Property subtype: Residential, Single Family Residence
Materials
- Brick, Vinyl Siding
- Foundation: Crawl Space
Condition
- Updated/Remodeled
- New construction: No
- Year built: 1995
Utilities & green energy
- Water: Public
Community & HOA
Community
- Subdivision: Cherry Tree
HOA
- Has HOA: Yes
- Services included: Entrance Common, Snow Removal
- HOA fee: $250 annually
- HOA phone: 317-222-1080
Location
- Region: Indianapolis
Financial & listing details
- Price per square foot: $166/sqft
- Tax assessed value: $344,400
- Annual tax amount: $3,660
- Date on market: 5/6/2026
- Cumulative days on market: 3 days
Price history
| Date | Event | Price |
|---|---|---|
| 6/4/2026 | Sold | $252,000+0.8%$166/sqft |
Source:  MIBOR as distributed by MLS GRID #22100337 Report a problem MIBOR as distributed by MLS GRID #22100337 Report a problem | ||
| 5/9/2026 | Pending sale | $250,000$165/sqft |
Source: MIBOR as distributed by MLS GRID #22100337 Report a problem | ||
| 5/6/2026 | Listed for sale | $250,000+56.3%$165/sqft |
Source: MIBOR as distributed by MLS GRID #22100337 Report a problem | ||
| 7/23/2018 | Sold | $160,000-7.5%$105/sqft |
Source: MIBOR as distributed by MLS GRID #21574422 Report a problem | ||
| 6/17/2018 | Pending sale | $172,900$114/sqft |
Source: MIBOR REALTOR Association #21574422 Report a problem | ||
| 6/15/2018 | Listed for sale | $172,900+50.3%$114/sqft |
Source: MIBOR REALTOR Association #21574422 Report a problem | ||
| 4/28/2016 | Sold | $115,000+17.5%$76/sqft |
Source: MIBOR as distributed by MLS GRID #21408604 Report a problem | ||
| 4/22/2016 | Pending sale | $97,900$64/sqft |
Source: USRealty.com, LLP #21408604 Report a problem | ||
| 4/5/2016 | Listed for sale | $97,900-33.5%$64/sqft |
Source: Owner Report a problem | ||
| 4/17/2015 | Sold | $147,245+17.9%$97/sqft |
Source: Public Record Report a problem | ||
| 11/7/2010 | Listing removed | $124,900$82/sqft |
Source: RE/MAX Select, 135 #21024907 Report a problem | ||
| 5/9/2010 | Listed for sale | $124,900$82/sqft |
Source: RE/MAX Select, 135 #21024907 Report a problem | ||
Public tax history
| Year | Property taxes | Tax assessment |
|---|---|---|
| 2025 | $3,659 +1.9% | $344,400 +20.8% |
| 2024 | $3,591 +5.5% | $285,100 +0.8% |
| 2023 | $3,405 +24.9% | $282,700 +7.9% |
| 2022 | $2,726 +10.7% | $261,900 +25.3% |
| 2021 | $2,463 +8.8% | $209,100 +10.6% |
| 2020 | $2,264 +34% | $189,100 +8.7% |
| 2019 | $1,690 +2.8% | $173,900 +29.6% |
| 2018 | $1,643 +3.3% | $134,200 +4.5% |
| 2017 | $1,590 +35.5% | $128,400 +6.7% |
| 2016 | $1,173 +7.4% | $120,300 +10.3% |
| 2014 | $1,093 -1.8% | $109,100 |
| 2013 | $1,113 | $109,100 +0.9% |
| 2012 | $1,113 | $108,100 -12.9% |
| 2011 | -- | $124,100 -6.3% |
| 2010 | $1,324 +24.2% | $132,400 |
| 2009 | $1,066 | $132,400 -2.2% |
| 2007 | -- | $135,400 |
| 2006 | -- | $135,400 +11.9% |
| 2005 | -- | $121,000 |
| 2004 | -- | $121,000 |
| 2003 | -- | $121,000 +63.3% |
| 2002 | -- | $74,100 +200% |
| 2001 | -- | $24,700 |
| 2000 | -- | $24,700 |
Find assessor info on the county website
Neighborhood: South Emerson
Nearby homes
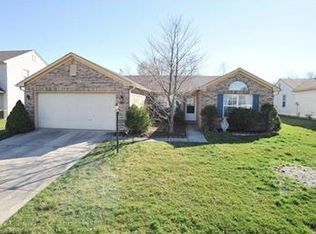
- $264,7003 bd2 ba1.4k sqft5511 Black Cherry Cir, Indianapolis, IN 46237Off Market
- $394,4004 bd1 ba2k sqft5523 Black Cherry Cir, Indianapolis, IN 46237Off Market
- $310,4004 bd3 ba1.9k sqft5520 Cherry Blossom Ct, Indianapolis, IN 46237Off Market
- $343,5003 bd3 ba2.7k sqft5512 Cherry Blossom Ct, Indianapolis, IN 46237Off Market
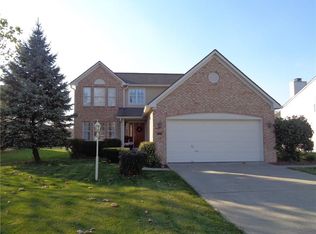
- $283,5003 bd1 ba1.9k sqft5503 Black Cherry Cir, Indianapolis, IN 46237Off Market
- $284,0003 bd2 ba1.7k sqft5528 Black Cherry Cir, Indianapolis, IN 46237Off Market
- $315,0004 bd3 ba1.9k sqft5524 Cherry Blossom Ct, Indianapolis, IN 46237Sold
- $300,4004 bd3 ba1.9k sqft5504 Cherry Blossom Ct, Indianapolis, IN 46237Off Market
Nearby schools
GreatSchools rating
- 7/10Jeremiah Gray-Edison Elementary SchoolGrades: 1-5Distance: 0.4 mi
- 6/10Southport Middle SchoolGrades: 7-8Distance: 1.1 mi
- 4/10Southport High SchoolGrades: 9-12Distance: 2.5 mi
Get a cash offer in 3 minutes
Find out how much your home could sell for in as little as 3 minutes with a no-obligation cash offer.
Estimated market value
$252,800
Get a cash offer in 3 minutes
Find out how much your home could sell for in as little as 3 minutes with a no-obligation cash offer.
Estimated market value
$252,800
- Indiana
- Marion County
- Indianapolis
- 46237
- South Emerson
- 5519 Black Cherry Cir
Nearby cities
Nearby neighborhoods
Nearby zip codes
Other Indianapolis Topics
