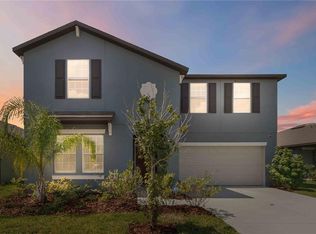
Under contract-accepting backup offers. **PRICE IMPROVEMENT!**FLORIDA LIVING AT ITS FINEST WITH A HEATED SALTWATER POOL & SPA + STUNNING POND VIEW!**Welcome home to this beautifully upgraded 2023-built retreat featuring 4 bedrooms, 2.5 bathrooms, a flex room, loft, and 2,635 heated sq ft—complete with a stunning heated saltwater pool and spa overlooking peaceful pond views for the ultimate Florida lifestyle! From the moment you arrive, the expanded driveway, upgraded landscaping, and inviting curb appeal immediately set this home apart. Step inside to a welcoming foyer where the versatile flex room offers endless possibilities for a home office, gym, playroom, or additional living space. The home then opens into a spacious and inviting layout where the well-appointed kitchen, dining area, and living room flow effortlessly together, creating the ideal setting for everyday living and entertaining. The beautifully updated kitchen showcases a modern subway tile backsplash, stylish pendant lighting, updated fixtures, spacious island with breakfast bar seating, stainless steel appliances, and abundant cabinetry, all overlooking the heart of the home. The living room is truly a standout feature, highlighted by a stunning custom accent wall complemented by an electric fireplace, adding warmth, style, and character to the space. A conveniently located half bath and direct garage access complete the first floor. Upstairs, a generously sized loft featuring another custom accent wall provides the perfect second living area, media room, or play space. The private owner’s suite is thoughtfully positioned away from the secondary bedrooms, creating a peaceful retreat complete with a spacious layout, an impressive walk-in closet, and a well-appointed en-suite bathroom featuring a dual sink vanity, granite countertops, and a step-in shower. Three additional bedrooms and a full bathroom are located on the opposite side of the home, while the upstairs laundry room adds everyday convenience. Step outside to your own backyard paradise where the true showstopper awaits! The heated saltwater pool and spa, complete with beautiful lighting, expansive decking, an expanded screened lanai, and a fully fenced yard, create the ultimate private outdoor retreat to relax, entertain, or enjoy the tranquil pond views and breathtaking Florida sunsets. Whether hosting family and friends or unwinding after a long day, this outdoor space was designed to impress. Additional highlights include exterior security cameras, a 220V garage outlet ready for an EV charger, and thoughtful upgrades throughout that elevate both style and functionality—making this move-in-ready home truly stand out from the rest. Residents of Berry Bay enjoy a low HOA and an impressive selection of resort-style amenities, including a zero-entry pool, clubhouse, picnic areas, dog park, playground, basketball courts, and pickleball courts. Ideally situated near major roadways with convenient access to Tampa, Sarasota, St. Petersburg, award-winning Gulf beaches, airports, shopping, dining, entertainment, theaters, and professional sporting events, this like-new home offers the perfect combination of space, privacy, and convenience. Offering the perfect blend of comfort, style, and resort-style living, this exceptional move-in-ready home is ready to welcome its next owners—schedule your private tour today!
Accepting backups
Price cut: $10K (7/29)
$464,900
5519 BLUE AZURE DRIVE, WIMAUMA, FL 33598
4beds
2,635sqft
Single Family Residence
Built in 2023
6,000 Square Feet Lot
$-- Zestimate®
$176/sqft
$8/mo HOA
What's special
Fully fenced yardElectric fireplaceExpanded screened lanaiUpdated fixturesExpansive deckingPrivate outdoor retreatWell-appointed en-suite bathroom
- 106 days
- 360
- 31
Zillow last checked:
Listing updated:
Listed by:
Rachel Queen 813-575-1221,
CHARLES RUTENBERG REALTY INC 727-538-9200
Source: Stellar MLS,MLS#: TB8506090 Originating MLS: Suncoast Tampa
Originating MLS: Suncoast Tampa
Facts & features
Interior
Bedrooms & bathrooms
- Bedrooms: 4
- Bathrooms: 3
- Full bathrooms: 2
- 1/2 bathrooms: 1
Rooms
- Room types: Bonus Room, Loft
Primary bedroom
- Features: Ceiling Fan(s), En Suite Bathroom, Walk-In Closet(s)
- Level: Second
- Area: 240 Square Feet
- Dimensions: 15x16
Bedroom 2
- Features: Ceiling Fan(s), Built-in Closet
- Level: Second
- Area: 130 Square Feet
- Dimensions: 10x13
Bedroom 3
- Features: Ceiling Fan(s), Built-in Closet
- Level: Second
- Area: 132 Square Feet
- Dimensions: 12x11
Bedroom 4
- Features: Ceiling Fan(s), Built-in Closet
- Level: Second
- Area: 143 Square Feet
- Dimensions: 11x13
Primary bathroom
- Features: Dual Sinks, En Suite Bathroom, Granite Counters, Shower No Tub, Linen Closet
- Level: Second
- Area: 108 Square Feet
- Dimensions: 12x9
Bonus room
- Features: Ceiling Fan(s), No Closet
- Level: First
- Area: 144 Square Feet
- Dimensions: 12x12
Dining room
- Level: First
- Area: 160 Square Feet
- Dimensions: 10x16
Kitchen
- Features: Breakfast Bar, Granite Counters, Kitchen Island, Pantry
- Level: First
- Area: 160 Square Feet
- Dimensions: 10x16
Laundry
- Level: Second
- Area: 54 Square Feet
- Dimensions: 9x6
Living room
- Features: Ceiling Fan(s)
- Level: First
- Area: 208 Square Feet
- Dimensions: 13x16
Loft
- Features: Ceiling Fan(s)
- Level: Second
- Area: 182 Square Feet
- Dimensions: 13x14
Heating
- Central, Electric
Cooling
- Central Air
Appliances
- Included: Dishwasher, Dryer, Electric Water Heater, Ice Maker, Microwave, Range, Refrigerator, Washer
- Laundry: Laundry Room, Upper Level
Features
- Ceiling Fan(s), Eating Space In Kitchen, In Wall Pest System, Kitchen/Family Room Combo, Living Room/Dining Room Combo, Open Floorplan, PrimaryBedroom Upstairs, Solid Wood Cabinets, Stone Counters, Thermostat, Walk-In Closet(s)
- Flooring: Carpet, Ceramic Tile
- Doors: Sliding Doors
- Windows: Window Treatments, Hurricane Shutters, Hurricane Shutters/Windows
- Has fireplace: Yes
- Fireplace features: Electric, Family Room
Interior area
- Total structure area: 3,090
- Total interior livable area: 2,635 sqft
Video & virtual tour
Property
Parking
- Total spaces: 2
- Parking features: Driveway, Garage Door Opener, Oversized
- Attached garage spaces: 2
- Has uncovered spaces: Yes
- Details: Garage Dimensions: 20x20
Features
- Levels: Two
- Stories: 2
- Patio & porch: Front Porch, Rear Porch, Screened
- Exterior features: Irrigation System, Lighting, Sidewalk
- Has private pool: Yes
- Pool features: Heated, In Ground, Lighting, Salt Water, Screen Enclosure
- Has spa: Yes
- Spa features: Heated, In Ground
- Fencing: Vinyl
- Has view: Yes
- View description: Pool, Water, Pond
- Has water view: Yes
- Water view: Water,Pond
Lot
- Size: 6,000 Square Feet
- Dimensions: 50 x 120
- Residential vegetation: Trees/Landscaped
Details
- Parcel number: U293220C8900000000147.0
- Zoning: PD
- Special conditions: None
Construction
Type & style
- Home type: SingleFamily
- Architectural style: Contemporary
- Property subtype: Single Family Residence
Materials
- Block, Stucco
- Foundation: Slab
- Roof: Shingle
Condition
- Completed
- New construction: No
- Year built: 2023
Details
- Builder model: Providence
- Builder name: Lennar
Utilities & green energy
- Sewer: Public Sewer
- Water: Public
- Utilities for property: BB/HS Internet Available, Cable Available, Electricity Connected, Sewer Connected, Street Lights, Water Connected
Community & HOA
Community
- Security: Closed Circuit Camera(s)
- Pet fee: $0 monthly
- Subdivision: BERRY BAY SUB
HOA
- Has HOA: Yes
- HOA fee: $8 monthly
- HOA name: Shamil Porto
- HOA phone: 813-873-7300
Location
- Region: Wimauma
Financial & listing details
- Price per square foot: $176/sqft
- Tax assessed value: $348,973
- Annual tax amount: $7,115
- Date on market: 5/14/2026
- Cumulative days on market: 106 days
- Listing terms: Cash,Conventional,FHA,VA Loan
- Ownership: Fee Simple
- Total actual rent: 0
- Electric utility on property: Yes
- Road surface type: Asphalt, Paved
Estimated market value
Not available
Estimated sales range
Not available
Not available
Price history
| Date | Event | Price |
|---|---|---|
| 8/11/2026 | Listed for sale | $464,900$176/sqft |
Source:  Stellar MLS #TB8506090 Report a problem Stellar MLS #TB8506090 Report a problem | ||
| 8/11/2026 | Contingent | $464,900$176/sqft |
Source: Stellar MLS #TB8506090 Report a problem | ||
| 7/29/2026 | Price change | $464,900-2.1%$176/sqft |
Source: Stellar MLS #TB8506090 Report a problem | ||
| 6/7/2026 | Price change | $474,900-5%$180/sqft |
Source: Stellar MLS #TB8506090 Report a problem | ||
| 5/14/2026 | Listed for sale | $499,900+39.2%$190/sqft |
Source: Stellar MLS #TB8506090 Report a problem | ||
| 1/17/2023 | Sold | $359,000-0.3%$136/sqft |
Source: Public Record Report a problem | ||
| 11/4/2022 | Pending sale | $359,990$137/sqft |
Source: Stellar MLS #T3407407 Report a problem | ||
| 11/1/2022 | Price change | $359,990-1.4%$137/sqft |
Source: Stellar MLS #T3407407 Report a problem | ||
| 10/26/2022 | Price change | $364,990-2.7%$139/sqft |
Source: Stellar MLS #T3407407 Report a problem | ||
| 10/18/2022 | Price change | $374,990-5.6%$142/sqft |
Source: Stellar MLS #T3407407 Report a problem | ||
| 10/15/2022 | Price change | $397,330+1.2%$151/sqft |
Source:  Lennar Homes Report a problem Lennar Homes Report a problem | ||
| 10/11/2022 | Price change | $392,490-0.3%$149/sqft |
Source: Lennar Homes Report a problem | ||
| 10/11/2022 | Listed for sale | $393,490$149/sqft |
Source: Stellar MLS #T3407407 Report a problem | ||
Public tax history
| Year | Property taxes | Tax assessment |
|---|---|---|
| 2025 | $7,116 +6.7% | $221,196 +2.9% |
| 2024 | $6,668 +36.9% | $214,962 +258.3% |
| 2023 | $4,872 +70% | $60,000 +900% |
| 2022 | $2,866 | $6,000 |
Find assessor info on the county website
Monthly payment
Est. payment
Payment breakdown
Explore the cost of this home by adjusting the details. Changes won't be saved.Climate risks
Neighborhood: 33598
Nearby schools
Schools provided by the listing agent
- Elementary: Reddick Elementary School
- Middle: Shields-HB
Source: Stellar MLS. This data may not be complete. We recommend contacting the local school district to confirm school assignments for this home.
Similar homes
- $340,0004 bd3 ba1.9k sqft3166 OYSTER COVE STREET, WIMAUMA, FL 33598For Sale

 MLS ID #TB8540549, Andrew Cintron, MARK SPAIN REAL ESTATE. Stellar MLS
 - $349,9004 bd2 ba1.9k sqft5413 BLUE AZURE DRIVE, WIMAUMA, FL 33598For Sale
 MLS ID #TB8521327, Jeffrey Reddick, CHARLES RUTENBERG REALTY INC. Stellar MLS
 - $340,0004 bd3 ba1.9k sqft3141 OYSTER COVE STREET, WIMAUMA, FL 33598For Sale
 MLS ID #TB8478301, Austin James Rankin, DALTON WADE INC. Stellar MLS
 - $534,9005 bd3 ba3.5k sqft4923 EAGLE ROCK DRIVE, WIMAUMA, FL 33598For Sale
 MLS ID #TB8528302, Darrell Palmer, CENTURY 21 CIRCLE. Stellar MLS
 - $385,0003 bd3 ba2.1k sqft5524 LITTLE PATH DRIVE, WIMAUMA, FL 33598For SaleMLS ID #TB8537494, Jorge Braham, VANTAGE REALTY PARTNERS. Stellar MLS
- $389,0003 bd3 ba2.1k sqft5231 WINDY GROVE DRIVE, WIMAUMA, FL 33598For SaleMLS ID #TB8535632, Frank Rotger, RE/MAX REALTY UNLIMITED. Stellar MLS
- $375,0004 bd3 ba2.7k sqft11214 CARRICK STONE STREET, WIMAUMA, FL 33598For SaleMLS ID #TB8451322, Chad Leonberg, EXP REALTY LLC. Stellar MLS
- $325,0003 bd2 ba1.8k sqft4935 MARBLE SPRINGS CIRCLE, WIMAUMA, FL 33598For SaleMLS ID #TB8531622, Ursula Stocki, CHARLES RUTENBERG REALTY INC. Stellar MLS
- $309,0004 bd2 ba1.8k sqft16661 WINDMILL FORGE PASS, WIMAUMA, FL 33598For SaleMLS ID #TB8513288, Laurie Rivera Robles, EXP REALTY LLC. Stellar MLS
- $365,0002 bd2 ba1.7k sqft16815 WHISPER ELM STREET, WIMAUMA, FL 33598For SaleMLS ID #TB8479890, Osmary Aguilar, KELLER WILLIAMS TAMPA PROPERTIES. Stellar MLS
- $474,0004 bd3 ba3.3k sqft10815 CHARLOTTE DRIVE, PARRISH, FL 34219For SaleMLS ID #A4696056, Sharon Sprow, COLDWELL BANKER REALTY. Stellar MLS
- $450,0004 bd3 ba2.5k sqft12027 CARDINAL FLOWER DR, RIVERVIEW, FL 33579For SaleMLS ID #TB8507965, Justin Barnett, ORCHARD BROKERAGE, LLC. Stellar MLS
- $440,0004 bd3 ba2.2k sqft11323 80TH STREET E, PARRISH, FL 34219For SaleMLS ID #A4700421, Gina Sanborn, PREMIER SOTHEBY'S INTERNATIONAL REALTY. Stellar MLS
- $300,0004 bd2 ba1.8k sqft14907 IMPERIAL PURPLE LANE, WIMAUMA, FL 33598For SaleMLS ID #TB8523632, Veronica Baena, MARK SPAIN REAL ESTATE. Stellar MLS
- $415,0004 bd3 ba2.2k sqft11428 CARLTON FIELDS DRIVE, RIVERVIEW, FL 33579For SaleMLS ID #TB8494164, Janessa Urra, MARK SPAIN REAL ESTATE. Stellar MLS
- $471,9004 bd3 ba2.6k sqft11928 FROST ASTER DRIVE, RIVERVIEW, FL 33579For SaleMLS ID #P4939211, Leah Barnes, KELLER WILLIAMS REALTY SMART 1. Stellar MLS
- $515,0004 bd3 ba2.5k sqft6413 114TH AVENUE E, PARRISH, FL 34219For SaleMLS ID #A4702841, Brandi Furlan, KW COASTAL LIVING III. Stellar MLS
- $459,9003 bd2 ba1.9k sqft5133 ADMIRAL POINTE DRIVE, APOLLO BEACH, FL 33572For SaleMLS ID #TB8534154, John D Hudson, P.A., COMPASS FLORIDA LLC. Stellar MLS
- $449,9005 bd3 ba3.2k sqft12335 BALLENTRAE FOREST DRIVE, RIVERVIEW, FL 33579For SaleMLS ID #TB8533219, Brooke Boyette, KELLER WILLIAMS TAMPA PROPERTIES. Stellar MLS
- $489,0004 bd4 ba2.7k sqft7508 SEA LILLY COURT, APOLLO BEACH, FL 33572For SaleMLS ID #TB8501369, Angelia Davis, BROOKS REALTY GROUP LLC. Stellar MLS
