Skip main navigation
Sold for $438,000
  • $438,000

    5519 Bonn Way, Saint Cloud, FL 34771

    4beds
    1,830sqft
    Single Family Residence
    Built in 2022
    6,098 Square Feet Lot
    $395,800 Zestimate®
    $239/sqft
    $2,438 Estimated rent

    Home value

    $395,800

    $376,000 - $416,000

    $2,438/mo

    Zestimate® history
    Loading
    Loading...

    Owner options

    List your home for rent

    $2,438/mo

    Rent Zestimate®

    Find your next renter with Zillow Rental Manager. Plus, with online applications, you can quickly screen prospective tenants – for free.

    Learn more

    $2,438/mo

    Rent Zestimate®

    Refinance and save

    $2,954/mo

    Est. payment

    Refinancing to a lower rate could help reduce your monthly payments and save thousands over the life of the loan.

    See today's rates

    $2,954/mo

    Est. payment

    Explore your selling options

    Work with a Zillow partner agent

    Leverage their expertise and Zillow's premium Showcase listings to get your home seen by more buyers.

    Get started

    List with your own agent

    Get your home in front of millions of buyers by listing it on Zillow.

    Learn how to do it

    Sell it yourself

    Take full control of how buyers see your home on Zillow by listing For Sale by Owner (FSBO).

    List your home

    What's special

    Custom zebra shadesMaster bedroomLight fixturesLarge great room conceptMaster bathroom
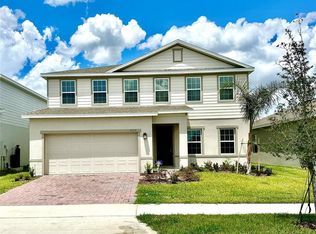
    Welcome home to Siena Reserve. This is a beautiful 4 bedroom, 2 bathroom home with a great layout and very well maintained. The large great room concept opens to the kitchen to make a wonderful gathering space. Nicely appointed Master Bedroom and Master Bathroom. Move in ready and waiting for you. The community is surrounded by wetlands and ponds in a great wildlife setting. Located minutes from Florida Turnpike and Hwy 192. It is a quick 5 minute drive St Cloud, 12 minutes to Lake Nona, 20 minutes to Orlando International Airport and very convenient to downtown Orlando and all the area attractions. Custom Zebra shades and light fixtures are included. Furnishings available for purchase as well.

    Zillow last checked:

    Listing updated:

    Listed by:

    Rodger Marty 321-217-8572,

    ORLANDO REAL ESTATE LLC 321-217-8572,

    Debbie Marty 407-687-3911,

    ORLANDO REAL ESTATE LLC

    Bought with:

    Osvaldo Junior, 3564592

    WRA BUSINESS & REAL ESTATE

    Source: Stellar MLS,MLS#: O6135427MLS LogoOriginating MLS: Orlando Regional

    Facts & features

    Interior

    Bedrooms & bathrooms
    • Bedrooms: 4
    • Bathrooms: 2
    • Full bathrooms: 2
    Primary bedroom
    • Features: Walk-In Closet(s)
    • Level: First
    • Dimensions: 14x15
    Bedroom 2
    • Features: Built-in Closet
    • Level: First
    • Dimensions: 12x11
    Bedroom 3
    • Features: Built-in Closet
    • Level: First
    • Dimensions: 11x11
    Bedroom 4
    • Features: Built-in Closet
    • Level: First
    • Dimensions: 11x10
    Kitchen
    • Level: First
    • Dimensions: 11x14
    Living room
    • Level: First
    • Dimensions: 14x19
    Heating
    • Central
    Cooling
    • Central Air
    Appliances
    • Included: Dishwasher, Disposal, Dryer, Electric Water Heater, Microwave, Range, Refrigerator, Washer
    Features
    • Eating Space In Kitchen, Kitchen/Family Room Combo, Primary Bedroom Main Floor, Open Floorplan
    • Flooring: Carpet, Ceramic Tile
    • Has fireplace: No
    Interior area
    • Total structure area: 1,830
    • Total interior livable area: 1,830 sqft

    Property

    Parking
    • Total spaces: 2
    • Parking features: Garage - Attached, Carport
    • Attached garage spaces: 2
    • Has carport: Yes
    • Details: Garage Dimensions: 21x20
    Features
    • Levels: One
    • Stories: 1
    • Exterior features: Irrigation System, Sidewalk
    • Has view: Yes
    • View description: Pond
    • Has water view: Yes
    • Water view: Pond
    Lot
    • Size: 6,098 Square Feet
    Details
    • Parcel number: 212531497900012520
    • Zoning: LDR
    • Special conditions: None

    Construction

    Type & style
    • Home type: SingleFamily
    • Property subtype: Single Family Residence
    Materials
    • Block
    • Foundation: Slab
    • Roof: Shingle
    Condition
    • New construction: No
    • Year built: 2022

    Utilities & green energy

    • Sewer: Public Sewer
    • Water: Public
    • Utilities for property: Cable Available, Electricity Connected, Public, Sewer Connected

    Community & HOA

    Community
    • Pet fee: $0 monthly
    • Subdivision: SIENA RESERVE PH 2C
    HOA
    • Has HOA: Yes
    • HOA fee: $57 monthly
    • HOA name: Jennifer Conklin
    • HOA phone: 863-940-2863
    Location
    • Region: Saint Cloud

    Financial & listing details

    • Price per square foot: $239/sqft
    • Tax assessed value: $330,800
    • Annual tax amount: $923
    • Date on market: 8/18/2023
    • Cumulative days on market: 95 days
    • Listing terms: Cash,Conventional,FHA,VA Loan
    • Ownership: Fee Simple
    • Total actual rent: 0
    • Electric utility on property: Yes
    • Road surface type: Asphalt

    Price history

    DateEventPrice
    12/29/2023Sold$438,000-1.6%$239/sqft
    Source: Stellar MLS #O6135427 Report a problem
    11/21/2023Pending sale$444,990$243/sqft
    Source: Stellar MLS #O6135427 Report a problem
    11/8/2023Price change$444,990-1.1%$243/sqft
    Source: Stellar MLS #O6135427 Report a problem
    9/8/2023Price change$449,990-2.2%$246/sqft
    Source: Stellar MLS #O6135427 Report a problem
    8/18/2023Listed for sale$459,990+9.5%$251/sqft
    Source: Stellar MLS #O6135427 Report a problem
    1/31/2023Sold$420,100+0%$230/sqft
    Source: Public Record Report a problem
    6/29/2022Pending sale$420,070+2.7%$230/sqft
    Source: Stellar MLS #W7845559 Report a problem
    5/24/2022Listed for sale$408,990$223/sqft
    Source: Stellar MLS #W7845559 Report a problem

    Public tax history

    YearProperty taxesTax assessment
    2025$4,730 -6.2%$330,800 +3.5%
    2024$5,043 +206%$319,600 +334.8%
    2023$1,648 +78.7%$73,500 +11.4%
    2022$923 +220.6%$66,000 +230%
    2021$288 $20,000
    Find assessor info on the county website

    Neighborhood: 34771

    Nearby schools

    GreatSchools rating
    Schools provided by the listing agent
    • Elementary: Narcoossee Elementary
    • Middle: Narcoossee Middle
    • High: Harmony High

    Source: Stellar MLS. This data may not be complete. We recommend contacting the local school district to confirm school assignments for this home.

    Get a cash offer in 3 minutes
    Find out how much your home could sell for in as little as 3 minutes with a no-obligation cash offer.
    Estimated market value
    $395,800
    Get a cash offer in 3 minutes
    Find out how much your home could sell for in as little as 3 minutes with a no-obligation cash offer.
    Estimated market value
    $395,800