Set on a single level in the Riviera, this home has been beautifully remodeled with a refined, modern aesthetic and sweeping mountain, city and ocean views. Enter through steel 8-foot Pinky’s double doors into a welcoming foyer with a live ficus and engineered hardwood floors that run throughout the home. The dramatic main living area has vaulted ceilings and an effortless indoor-outdoor connection. An accordion glass door opens wide to a 1,100-square-foot composite deck, designed with multiple seating areas to take in the incredible views. Lighted stairs and smart-home exterior lighting elevate the outdoor experience, while dual-zone wired speakers extend seamlessly from the interior to the deck for easy entertaining. At the center of it all is a stunning kitchen anchored by a massive island topped in premium Taj Mahal quartzite, seating for barstools, prep sink and a beverage refrigerator. Other nice details such as soft accent lighting, Bosch appliances and a Bertazzoni range with brass burners create a kitchen that is equal parts sleek and functional. Adjacent to the kitchen, the formal dining area is positioned beside an oversized custom window that opens directly to the outdoor bar, creating a seamless pass-through for entertaining. A butler’s pantry adds convenience with its own sink and built-in wine and beverage refrigerator. Taj Mahal quartzite continues throughout the indoor-outdoor bar, butler’s pantry and primary bath, tying the spaces together with a cohesive and luxurious finish. Two secondary bedrooms share a bath with a floating vanity, tiled walls, custom maple cabinetry, skylight and a wet-room setup with soaking tub. An additional bathroom features a spacious shower with a rainfall shower head. The formal living area captures the views through oversized windows and opens directly to the back deck through sliding doors. Custom built-ins include a television niche, accessory nook and an electric fireplace with heater. The primary suite is a calming retreat with a walk-in closet and a sliding door leading to a private side yard. The spa-like bath features dual sinks, maple cabinetry, large-scale tile and a lighted mirror. Completing the home is a finished garage with epoxy floors, offering ideal flex space for a workout studio, office or playroom with direct access to the home. Additional upgrades include a 2025 gas tankless water heater, ceiling fans in all bedrooms and living area.
Sold for $2,767,000
Street View
Listed by: Vista Sotheby’s International Realty • Brittney Austin • Contact: 310-938-9167
Bought with: Compass
$2,767,000
5519 Calle De Ricardo, Torrance, CA 90505
4beds
2,320sqft
Single Family Residence
Built in 1955
7,811 Square Feet Lot
$2,773,600 Zestimate®
$1,193/sqft
$7,172 Estimated rent
Home value
$2,773,600
$2.52M - $3.05M
$7,172/mo
Zestimate® history
Owner options
List your home for rent
$7,172/mo
Rent Zestimate®
Find your next renter with Zillow Rental Manager. Plus, with online applications, you can quickly screen prospective tenants – for free.
$7,172/mo
Rent Zestimate®
Refinance and save
$17,781/mo
Est. payment
Refinancing to a lower rate could help reduce your monthly payments and save thousands over the life of the loan.
$17,781/mo
Est. payment
Explore your selling options
Work with a Zillow partner agent
Leverage their expertise and Zillow's premium Showcase listings to get your home seen by more buyers.
Get startedList with your own agent
Get your home in front of millions of buyers by listing it on Zillow.
Learn how to do itSell it yourself
Take full control of how buyers see your home on Zillow by listing For Sale by Owner (FSBO).
List your homeWhat's special
Lighted stairsLive ficusCustom maple cabinetrySeamless pass-through for entertainingSmart-home exterior lightingBosch appliancesSoft accent lighting
Zillow last checked:
Listing updated:
Listed by:
Brittney Austin DRE #01799654 3109389167,
Vista Sotheby’s International Realty,
Cari Corbalis DRE #00850678 310-704-4014,
Vista Sotheby’s International Realty
Bought with:
Wyatt Parker, DRE #02003324
Compass
Source: CRMLS,MLS#: SB26053066 Originating MLS: California Regional MLS
Originating MLS: California Regional MLSFacts & features
Interior
Bedrooms & bathrooms
- Bedrooms: 4
- Bathrooms: 3
- Full bathrooms: 3
- Main level bathrooms: 3
- Main level bedrooms: 4
Rooms
- Room types: Bedroom, Dining Room
Bedroom
- Features: All Bedrooms Down
Bathroom
- Features: Upgraded
Kitchen
- Features: Stone Counters
Heating
- Central
Cooling
- None
Appliances
- Included: Built-In Range
- Laundry: Laundry Room
Features
- Ceiling Fan(s), Separate/Formal Dining Room, Open Floorplan, All Bedrooms Down
- Flooring: Wood
- Has fireplace: Yes
- Fireplace features: Electric, Living Room
- Common walls with other units/homes: No Common Walls
Interior area
- Total interior livable area: 2,320 sqft
Property
Parking
- Total spaces: 1
- Parking features: Garage
- Attached garage spaces: 1
Features
- Levels: One
- Stories: 1
- Entry location: 1
- Patio & porch: Deck
- Pool features: None
- Spa features: None
- Has view: Yes
- View description: City Lights, Mountain(s), Ocean
- Has water view: Yes
- Water view: Ocean
Lot
- Size: 7,811 Square Feet
- Features: Sprinkler System
Details
- Parcel number: 7531019005
- Special conditions: Standard
Construction
Type & style
- Home type: SingleFamily
- Architectural style: Traditional
- Property subtype: Single Family Residence
Materials
- Stucco
Condition
- Turnkey
- New construction: No
- Year built: 1955
Utilities & green energy
- Sewer: Public Sewer
- Water: Public
Community & HOA
Community
- Features: Sidewalks
Location
- Region: Torrance
Financial & listing details
- Price per square foot: $1,193/sqft
- Tax assessed value: $1,768,680
- Annual tax amount: $20,084
- Date on market: 3/12/2026
- Cumulative days on market: 28 days
- Listing terms: Submit
Price history
| Date | Event | Price |
|---|---|---|
| 5/1/2026 | Sold | $2,767,000-4.5%$1,193/sqft |
Source:  CRMLS #SB26053066 Report a problem CRMLS #SB26053066 Report a problem | ||
| 4/11/2026 | Pending sale | $2,898,000$1,249/sqft |
Source: CRMLS #SB26053066 Report a problem | ||
| 3/12/2026 | Listed for sale | $2,898,000+70.5%$1,249/sqft |
Source: CRMLS #SB26053066 Report a problem | ||
| 3/21/2023 | Sold | $1,700,000-4.4%$733/sqft |
Source: Public Record Report a problem | ||
| 2/17/2023 | Pending sale | $1,779,000$767/sqft |
Source: CRMLS #PV23015289 Report a problem | ||
| 1/28/2023 | Listed for sale | $1,779,000$767/sqft |
Source: CRMLS #PV23015289 Report a problem | ||
Public tax history
| Year | Property taxes | Tax assessment |
|---|---|---|
| 2025 | $20,084 +1.6% | $1,768,680 +2% |
| 2024 | $19,771 +859.8% | $1,734,000 +1096.8% |
| 2023 | $2,060 +1.4% | $144,891 +2% |
| 2022 | $2,032 +2.6% | $142,051 +2% |
| 2021 | $1,981 +1.4% | $139,267 +1% |
| 2020 | $1,954 | $137,840 +2% |
| 2019 | $1,954 +10% | $135,138 +2% |
| 2018 | $1,777 | $132,489 +2% |
| 2017 | $1,777 +2% | $129,892 +2% |
| 2016 | $1,741 +4.1% | $127,346 +1.5% |
| 2015 | $1,672 +4% | $125,434 +2% |
| 2014 | $1,608 | $122,978 +2.5% |
| 2012 | -- | $120,023 +2% |
| 2011 | -- | $117,671 +0.8% |
| 2010 | -- | $116,793 -0.2% |
| 2009 | -- | $117,072 +2% |
| 2008 | -- | $114,778 +2% |
| 2007 | -- | $112,529 +2% |
| 2006 | -- | $110,324 |
| 2005 | -- | $110,324 +4% |
| 2004 | -- | $106,041 +1.9% |
| 2003 | -- | $104,099 +2% |
| 2002 | -- | $102,059 +4% |
| 2000 | -- | $98,098 |
Find assessor info on the county website
Neighborhood: 90505
Nearby homes
- $1,719,8003 bd2 ba1.5k sqft5601 Calle De Ricardo, Torrance, CA 90505Off Market
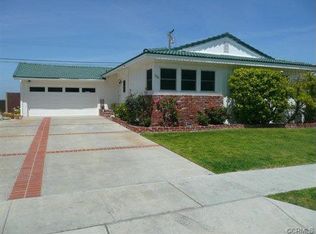
- $1,620,0003 bd2 ba1.4k sqft5513 Calle De Ricardo, Torrance, CA 90505Off Market
- $1,640,3003 bd2 ba1.4k sqft5613 Calle De Ricardo, Torrance, CA 90505Off Market

- $2,512,5004 bd3 ba2.3k sqft5507 Calle De Ricardo, Torrance, CA 90505Off Market
- $2,350,0005 bd6 ba2.9k sqft5501 Calle De Ricardo, Torrance, CA 90505Sold
- $2,249,6004 bd2 ba1.8k sqft5619 Calle De Ricardo, Torrance, CA 90505Off Market
- $2,232,6004 bd4 ba2.5k sqft5518 Calle De Ricardo, Torrance, CA 90505Off Market
- $2,121,2003 bd3 ba2.2k sqft5512 Calle De Ricardo, Torrance, CA 90505Off Market
Nearby schools
GreatSchools rating
- 8/10Riviera Elementary SchoolGrades: K-5Distance: 0.1 mi
- 8/10Edward J. Richardson Middle SchoolGrades: 6-8Distance: 0.4 mi
- 10/10South High SchoolGrades: 9-12Distance: 0.6 mi
Get a cash offer in 3 minutes
Find out how much your home could sell for in as little as 3 minutes with a no-obligation cash offer.
Estimated market value
$2,773,600
Get a cash offer in 3 minutes
Find out how much your home could sell for in as little as 3 minutes with a no-obligation cash offer.
Estimated market value
$2,773,600
- California
- Los Angeles County
- Torrance
- 90505
- 5519 Calle De Ricardo
Nearby cities
Nearby neighborhoods
Nearby zip codes
Other Torrance Topics
