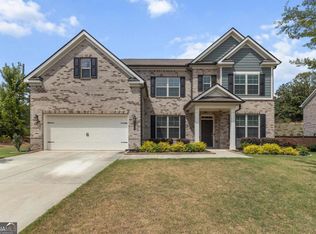
This home shows like a model home- immaculate and incredibly maintained inside and outside! This stunning residence offers an unparalleled blend of luxury, comfort, and functionality, with exquisite details and thoughtful design at every turn. The 3 sided brick beauty wows with curb appeal and a large front porch. Welcome to this exquisite 5-bedrooms, 4 bathrooms haven in the sought-after Suwanee Reserve Subdivision, this meticulously maintained home offers an array of features that cater to your practical needs and desire for luxury. As you step through the grand entrance, you are greeted by a spacious foyer that seamlessly flows into the heart of the home. The main floor boasts Hardwood floors through out, a sophisticated living space, Ideal for entertaining or those who work from home. The formal dining room provides an elegant setting for dinner parties or special occasions. The gourmet kitchen, equipped with quality appliances, solid countertops, a walk-in pantry, and ample storage, It's a chef's delight. The heart of the home lies in the impressive 2-story Great Room with a wall of windows and a fireplace. The main floor features a very comfortable Guest Suite and a Full Bathroom. Upstairs, the primary bedroom is a true retreat. The ensuite bathroom boasts a luxurious tub for two, cabinetry, and beautiful counters. Beyond the bath, a walk-in closet awaits, with more than enough room. Across the hall, you'll find three additional bedrooms and two full bathrooms. Step out onto the deck and enjoy the view of the spacious backyard which could accommodate a pool if desired. The Full Unfinished Terrace Level awaits your finishing touches. The perfect place to call home!
Closed
$730,000
5519 Creek Indian Dr, Buford, GA 30518
5beds
2,992sqft
Single Family Residence
Built in 2019
0.37 Acres Lot
$709,300 Zestimate®
$244/sqft
$3,286 Estimated rent
Home value
$709,300
$653,000 - $773,000
$3,286/mo
Zestimate® history
Owner options
List your home for rent
$3,286/mo
Rent Zestimate®
Find your next renter with Zillow Rental Manager. Plus, with online applications, you can quickly screen prospective tenants – for free.
$3,286/mo
Rent Zestimate®
Refinance and save
$5,363/mo
Est. payment
Refinancing to a lower rate could help reduce your monthly payments and save thousands over the life of the loan.
$5,363/mo
Est. payment
Explore your selling options
Work with a Zillow partner agent
Leverage their expertise and Zillow's premium Showcase listings to get your home seen by more buyers.
Get startedList with your own agent
Get your home in front of millions of buyers by listing it on Zillow.
Learn how to do itSell it yourself
Take full control of how buyers see your home on Zillow by listing For Sale by Owner (FSBO).
List your homeWhat's special
Guest suiteSophisticated living spaceSpacious backyardLarge front porchWall of windowsWalk-in pantryWalk-in closet
Zillow last checked:
Listing updated:
Listed by:
Sonal Herring 404-406-9077,
Chapman Hall Premier, Realtors
Bought with:
Murali Sunkara, 405621
Virtual Properties Realty.com
Source: GAMLS,MLS#: 10405739
Facts & features
Interior
Bedrooms & bathrooms
- Bedrooms: 5
- Bathrooms: 4
- Full bathrooms: 4
- Main level bathrooms: 1
- Main level bedrooms: 1
Rooms
- Room types: Family Room, Foyer, Great Room, Laundry
Heating
- Central
Cooling
- Ceiling Fan(s), Central Air
Appliances
- Included: Cooktop, Dishwasher, Disposal, Double Oven
- Laundry: Upper Level
Features
- Double Vanity, High Ceilings, Separate Shower, Tile Bath, Tray Ceiling(s), Walk-In Closet(s)
- Flooring: Carpet, Hardwood, Tile
- Basement: Bath/Stubbed,Daylight,Full,Unfinished
- Number of fireplaces: 1
Interior area
- Total structure area: 2,992
- Total interior livable area: 2,992 sqft
- Finished area above ground: 2,992
- Finished area below ground: 0
Property
Parking
- Parking features: Attached, Garage, Garage Door Opener
- Has attached garage: Yes
Features
- Levels: Two
- Stories: 2
Lot
- Size: 0.37 Acres
- Features: Cul-De-Sac
Details
- Parcel number: R7340 328
Construction
Type & style
- Home type: SingleFamily
- Architectural style: Brick 3 Side
- Property subtype: Single Family Residence
Materials
- Brick
- Roof: Composition
Condition
- Resale
- New construction: No
- Year built: 2019
Utilities & green energy
- Sewer: Public Sewer
- Water: Public
- Utilities for property: Electricity Available, High Speed Internet, Natural Gas Available
Community & HOA
Community
- Features: Sidewalks
- Subdivision: Suwanee Reserve
HOA
- Has HOA: Yes
- Services included: Other
- HOA fee: $850 annually
Location
- Region: Buford
Financial & listing details
- Price per square foot: $244/sqft
- Tax assessed value: $760,000
- Annual tax amount: $8,637
- Date on market: 10/31/2024
- Cumulative days on market: 59 days
- Listing agreement: Exclusive Right To Sell
- Electric utility on property: Yes
Price history
| Date | Event | Price |
|---|---|---|
| 2/10/2025 | Sold | $730,000-2.7%$244/sqft |
Source:  GAMLS #10405739 Report a problem GAMLS #10405739 Report a problem | ||
| 12/30/2024 | Pending sale | $750,000$251/sqft |
Source: GAMLS #10405739 Report a problem | ||
| 10/31/2024 | Listed for sale | $750,000+60%$251/sqft |
Source:  FMLS GA #7479976 Report a problem FMLS GA #7479976 Report a problem | ||
| 12/30/2019 | Sold | $468,680$157/sqft |
Source: Public Record Report a problem | ||
Public tax history
| Year | Property taxes | Tax assessment |
|---|---|---|
| 2025 | $10,990 +27.3% | $304,000 +30% |
| 2024 | $8,631 -0.1% | $233,840 |
| 2023 | $8,638 +0.4% | $233,840 |
| 2022 | $8,605 +23.3% | $233,840 +26.6% |
| 2021 | $6,976 +4.4% | $184,760 +4.5% |
| 2020 | $6,684 | $176,800 |
Find assessor info on the county website
Neighborhood: 30518
Nearby homes
- $881,9005 bd4 ba3k sqft5518 Creek Indian Dr, Buford, GA 30518Sold
- $686,4005 bd4 ba3.5k sqft5779 Creek Indian Dr, Buford, GA 30518Off Market
- $685,0005 bd4 ba3.3k sqft5789 Creek Indian Dr, Buford, GA 30518Sold
- $691,8005 bd4 ba3.4k sqft5538 Creek Indian Dr, Buford, GA 30518Off Market
- $830,4006 bd5 ba10k sqft5781 Suwanee Dam Rd, Sugar Hill, GA 30518Off Market
- $741,9005 bd4 ba3.3k sqft5549 Creek Indian Dr, Buford, GA 30518Off Market
- $691,4005 bd4 ba3.3k sqft5769 Creek Indian Dr, Buford, GA 30518Off Market
- $634,0004 bd3 ba3k sqft5558 Creek Indian Dr, Buford, GA 30518Off Market
Nearby schools
GreatSchools rating
- 10/10Riverside Elementary SchoolGrades: PK-5Distance: 1.5 mi
- 10/10North Gwinnett Middle SchoolGrades: 6-8Distance: 2.6 mi
- 10/10North Gwinnett High SchoolGrades: 9-12Distance: 1.9 mi
Schools provided by the listing agent
- Elementary: Riverside
- Middle: North Gwinnett
- High: North Gwinnett
Source: GAMLS. This data may not be complete. We recommend contacting the local school district to confirm school assignments for this home.
Get a cash offer in 3 minutes
Find out how much your home could sell for in as little as 3 minutes with a no-obligation cash offer.
Estimated market value
$709,300
Get a cash offer in 3 minutes
Find out how much your home could sell for in as little as 3 minutes with a no-obligation cash offer.
Estimated market value
$709,300
- Georgia
- Gwinnett County
- Sugar Hill
- 30518
- 5519 Creek Indian Dr
Nearby cities
Nearby zip codes
Other Sugar Hill Topics
