Skip main navigation
Sold for $860,000
  • Listed by: RE/MAX Gold Coast REALTORS • Ali Abree • Contact: 805-218-1200
    Bought with: Glasshouse Properties
    Tax assessed value
    $860,000

    5519 Driftwood St, Oxnard, CA 93035

    2beds
    1,478sqft
    Condominium
    Built in 1978
    -- sqft lot
    $908,200 Zestimate®
    $582/sqft
    $3,980 Estimated rent

    Home value

    $908,200

    $854,000 - $963,000

    $3,980/mo

    Zestimate® history
    Loading
    Loading...

    Owner options

    List your home for rent

    $3,980/mo

    Rent Zestimate®

    Find your next renter with Zillow Rental Manager. Plus, with online applications, you can quickly screen prospective tenants – for free.

    Learn more

    $3,980/mo

    Rent Zestimate®

    Refinance and save

    $5,792/mo

    Est. payment

    Refinancing to a lower rate could help reduce your monthly payments and save thousands over the life of the loan.

    See today's rates

    $5,792/mo

    Est. payment

    Explore your selling options

    Work with a Zillow partner agent

    Leverage their expertise and Zillow's premium Showcase listings to get your home seen by more buyers.

    Get started

    List with your own agent

    Get your home in front of millions of buyers by listing it on Zillow.

    Learn how to do it

    Sell it yourself

    Take full control of how buyers see your home on Zillow by listing For Sale by Owner (FSBO).

    List your home

    What's special

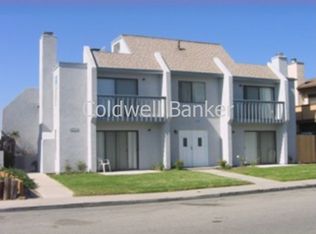
    Welcome to Coastal Paradise at 5519 Driftwood! Indulge in the ultimate beach lifestyle with this newly listed gem, where breathtaking views and sandy shores are just a 100-yard stroll away. Nestled within a pristine 5-unit complex, 5519 Driftwood boasts permanent ocean vistas that will leave you in awe. Recently remodeled to perfection, this two-story unit exudes coastal charm and modern elegance. As you step inside, high-end vinyl plank flooring guides you through the spacious living areas, adorned with natural light pouring in from every angle. The heart of the home is the remodeled kitchen, featuring white shaker cabinetry with soft-close doors and drawers, luxurious quartz countertops, designer tile backsplash, and sleek stainless steel appliances. Both bathrooms have undergone a stunning transformation, showcasing custom tile work, black light and plumbing fixtures, and premium hardware. With two private balconies, each bedroom offers a serene retreat to enjoy the ocean breeze. Ascend the spiral stairway to discover a sprawling second level, complete with a versatile space, closet, and two expansive decks - ideal for entertaining under the sun or stargazing by night. This coastal haven is equipped with modern comforts, including a brand-new furnace, ceiling fans in bedrooms, newer water heater, dual pane windows, and all-new interior doors and hardware. Convenient amenities such as an inside laundry closet, one-car garage, and assigned parking add to the ease of beach living. Perfect as a primary residence for a young couple, active retirees, or anyone in between, 5519 Driftwood offers an unparalleled coastal living experience. Alternatively, it serves as a great second home for weekend getaways, ensuring every moment is filled with relaxation and adventure. Don't miss your chance to embrace the California dream every day.

    Zillow last checked:

    Listing updated:

    Listed by:

    Ali Abree DRE #01378386 (805)218-1200,

    RE/MAX Gold Coast REALTORS

    Bought with:

    Sharon Martin, DRE #01159396

    Glasshouse Properties

    Source: CRMLS,MLS#: V1-22450MLS LogoOriginating MLS: California Regional MLS (Ventura & Pasadena-Foothills AORs)

    Facts & features

    Interior

    Bedrooms & bathrooms
    • Bedrooms: 2
    • Bathrooms: 2
    • Full bathrooms: 1
    • 3/4 bathrooms: 1
    Rooms
    • Room types: Family Room, Kitchen, Loft
    Bathroom
    • Features: Bathroom Exhaust Fan, Quartz Counters, Remodeled, Separate Shower, Tub Shower
    Kitchen
    • Features: Kitchen/Family Room Combo, Pots & Pan Drawers, Quartz Counters, Remodeled, Self-closing Cabinet Doors, Self-closing Drawers, Updated Kitchen
    Heating
    • Central, Forced Air, Fireplace(s)
    Cooling
    • None
    Appliances
    • Included: Convection Oven, Dishwasher, Free-Standing Range, Range Hood, Water Heater, Dryer, Washer
    • Laundry: Gas Dryer Hookup, Laundry Closet, Stacked
    Features
    • Ceiling Fan(s), Open Floorplan, Quartz Counters, Recessed Lighting, Loft
    • Flooring: Tile, Vinyl
    • Doors: Mirrored Closet Door(s)
    • Windows: Double Pane Windows
    • Has fireplace: Yes
    • Fireplace features: Family Room, Gas
    • Common walls with other units/homes: 1 Common Wall,End Unit,No One Above,No One Below
    Interior area
    • Total interior livable area: 1,478 sqft

    Property

    Parking
    • Total spaces: 2
    • Parking features: Assigned, Door-Single, Driveway, Garage
    • Garage spaces: 1
    • Uncovered spaces: 1
    Accessibility
    • Accessibility features: None
    Features
    • Levels: Two
    • Stories: 2
    • Entry location: Second Level - Above Garages
    • Patio & porch: Deck, Rooftop
    • Exterior features: Lighting
    • Pool features: None
    • Spa features: None
    • Fencing: None
    • Has view: Yes
    • View description: Mountain(s), Neighborhood, Ocean, Water
    • Has water view: Yes
    • Water view: Ocean,Water
    • Waterfront features: Ocean Access
    Lot
    • Features: Sprinklers None
    Details
    • Parcel number: 1910260055
    • Special conditions: Standard

    Construction

    Type & style
    • Home type: Condo
    • Property subtype: Condominium
    • Attached to another structure: Yes
    Materials
    • Foundation: Slab
    • Roof: Composition,Shingle
    Condition
    • Updated/Remodeled,Turnkey
    • New construction: No
    • Year built: 1978

    Utilities & green energy

    • Sewer: Public Sewer
    • Water: Public
    Green energy
    • Energy efficient items: Lighting, Thermostat

    Community & HOA

    Community
    • Features: Curbs, Storm Drain(s), Street Lights, Sidewalks
    • Security: Carbon Monoxide Detector(s), Smoke Detector(s)
    HOA
    • Has HOA: Yes
    • Amenities included: Insurance, Trash, Water
    • Services included: Sewer
    • HOA fee: $400 monthly
    • HOA name: Sea and Surf
    • HOA phone: 805-405-5236
    Location
    • Region: Oxnard

    Financial & listing details

    • Price per square foot: $582/sqft
    • Tax assessed value: $860,000
    • Annual tax amount: $10,635
    • Date on market: 3/15/2024
    • Cumulative days on market: 145 days
    • Listing terms: Cash,Conventional
    • Road surface type: Paved

    Price history

    DateEventPrice
    8/30/2024Sold$860,000+1.2%$582/sqft
    Source: CRMLS #V1-22450 Report a problem
    8/7/2024Pending sale$849,995$575/sqft
    Source: CRMLS #V1-22450 Report a problem
    8/2/2024Contingent$849,995$575/sqft
    Source: CRMLS #V1-22450 Report a problem
    7/26/2024Price change$849,995-5.6%$575/sqft
    Source: CRMLS #V1-22450 Report a problem
    4/12/2024Price change$899,990-3.2%$609/sqft
    Source: CRMLS #V1-22450 Report a problem
    3/15/2024Listed for sale$929,900+39.8%$629/sqft
    Source: CRMLS #V1-22450 Report a problem
    12/4/2023Sold$665,000-11.3%$450/sqft
    Source: CRMLS #V1-20204 Report a problem
    11/17/2023Pending sale$750,000$507/sqft
    Source: CRMLS #V1-20204 Report a problem
    10/31/2023Listed for sale$750,000-6.1%$507/sqft
    Source: CRMLS #V1-20204 Report a problem
    10/23/2023Contingent$799,000$541/sqft
    Source: CRMLS #V1-20204 Report a problem
    9/28/2023Listed for sale$799,000-14%$541/sqft
    Source: CRMLS #V1-20204 Report a problem
    8/8/2023Listing removed--
    Source: Pasadena Foothills MLS #V1-18874 Report a problem
    7/4/2023Listed for sale$929,000+158.1%$629/sqft
    Source: Pasadena Foothills MLS #V1-18874 Report a problem
    12/27/2012Sold$360,000-9.8%$244/sqft
    Source: Public Record Report a problem
    11/15/2012Listed for sale$399,000+41%$270/sqft
    Source: Coldwell Banker Residential Brokerage - Oxnard Marina #12015427 Report a problem
    2/8/2002Sold$283,000+126.4%$191/sqft
    Source: Public Record Report a problem
    10/1/1998Sold$125,000$85/sqft
    Source: Public Record Report a problem

    Public tax history

    YearProperty taxesTax assessment
    2025$10,635 +105%$860,000 +29.3%
    2024$5,187 $665,000 +56.1%
    2023$5,187 +3.1%$426,086 +2%
    2022$5,031 +0.8%$417,732 +2%
    2021$4,991 -1.8%$409,542 +1%
    2020$5,084 +2.9%$405,344 +2%
    2019$4,940 +1.4%$397,398 +2%
    2018$4,871 +5.4%$389,606 +2%
    2017$4,623 +3.6%$381,968 +2%
    2016$4,462 -1%$374,480 +1.5%
    2015$4,509 +1.1%$368,858 +2%
    2014$4,460 $361,634 +0.5%
    2013-- $360,000 +25%
    2012-- $288,000 -0.7%
    2011-- $290,000 -10.7%
    2009-- $324,648 +4%
    2007-- $312,043 +2%
    2006-- $305,925 +2%
    2005-- $299,927 +3.9%
    2003-- $288,660 +79.7%
    2002-- $160,675 +2%
    2001$1,867 +28.7%$157,525 +23.5%
    2000$1,451 $127,500
    Find assessor info on the county website

    Neighborhood: Oxnard Shores

    Nearby schools

    GreatSchools rating
    Get a cash offer in 3 minutes
    Find out how much your home could sell for in as little as 3 minutes with a no-obligation cash offer.
    Estimated market value
    $908,200
    Get a cash offer in 3 minutes
    Find out how much your home could sell for in as little as 3 minutes with a no-obligation cash offer.
    Estimated market value
    $908,200