On a small private drive, surrounded by the natural beauty of Dry Creek Valley, Tre Torrente estate invites a slower pace and a deeper connection to Wine Country living. Thoughtfully remodeled, the approximately 3,896-square-foot main residence exemplifies exceptional craftsmanship and high-end finishes. The heart of the home unfolds through curated living spaces, offering four bedrooms, four baths, and a dedicated office designed for both inspiration and productivity. Sunlight pours through expansive windows, framing serene peek-a-boo views and creating a seamless connection between indoors and out. Imagine standing at the kitchen sink while overlooking rows of vines and stately oaks. Beyond the main residence, the expansive agricultural barn offers a charming, and well-appointed guest cottage on one end and a substantial office space on the other; ideal for remote work, creative pursuits, or managing a vineyard lifestyle. Outside, the enchanting property reveals its true magic. Meandering walking trails wind through the grounds, inviting morning strolls along one of the three seasonal streams and evening walks as the sun sets over the valley. Abundant water resources nurture lush landscaping, flourishing lawns, and raised planting beds ready for bountiful harvests. At the center of it all, a sparkling pool provides the perfect setting for warm afternoons, where golden light lingers a little longer and vineyard breezes drift through the trees. Loved ones gather around the firepit and lasting memories are made.
Active under contract
$4,495,000
5519 Dry Creek Road, Healdsburg, CA 95448
4beds
3,896sqft
Single Family Residence
Built in 1999
20.02 Acres Lot
$4,198,400 Zestimate®
$1,154/sqft
$-- HOA
What's special
Sparkling poolExceptional craftsmanshipExpansive agricultural barnThoughtfully remodeledSubstantial office spaceSmall private driveFlourishing lawns
- 88 days
- 451
- 31
Zillow last checked:
Listing updated:
Listed by:
Samantha Marquis DRE #01859380 818-216-2618,
Compass 707-395-3840,
Linda Farwell DRE #01255747 707-695-0123,
Compass
Source: BAREIS,MLS#: 326056166 Originating MLS: Sonoma
Originating MLS: SonomaFacts & features
Interior
Bedrooms & bathrooms
- Bedrooms: 4
- Bathrooms: 4
- Full bathrooms: 4
Bedroom
- Level: Main
Bathroom
- Level: Main
Dining room
- Level: Main
Family room
- Level: Main
Kitchen
- Level: Main
Living room
- Level: Main
Heating
- Central
Cooling
- Central Air
Appliances
- Laundry: Inside Room, Other
Features
- Basement: None
- Number of fireplaces: 1
- Fireplace features: Family Room
Interior area
- Total structure area: 3,896
- Total interior livable area: 3,896 sqft
Video & virtual tour
Property
Parking
- Total spaces: 10
- Parking features: Covered, Detached, Garage Door Opener, Side By Side, Open
- Garage spaces: 2
- Has uncovered spaces: Yes
Features
- Levels: Two
- Stories: 2
- Pool features: In Ground
Lot
- Size: 20.02 Acres
- Features: Private, Irregular Lot
Details
- Additional structures: ADU Bedrooms: 1, ADU Full Bathrooms: 1, ADU Type: 2nd Unit Detached
- Parcel number: 090230052000
- Special conditions: Standard
Construction
Type & style
- Home type: SingleFamily
- Property subtype: Single Family Residence
Condition
- Year built: 1999
Utilities & green energy
- Sewer: Septic Tank
- Water: Private, Well
- Utilities for property: Electricity Connected, Internet Available, Propane
Community & HOA
HOA
- Has HOA: No
Location
- Region: Healdsburg
Financial & listing details
- Price per square foot: $1,154/sqft
- Tax assessed value: $4,261,662
- Date on market: 6/30/2026
- Electric utility on property: Yes
Estimated market value
$4,198,400
$3.99M - $4.41M
Not available
Price history
| Date | Event | Price |
|---|---|---|
| 9/24/2026 | Pending sale | $4,495,000$1,154/sqft |
Source:  BAREIS #326056166 Report a problem BAREIS #326056166 Report a problem | ||
| 7/1/2026 | Listed for sale | $4,495,000+24.9%$1,154/sqft |
Source: BAREIS #326056166 Report a problem | ||
| 1/12/2017 | Sold | $3,600,000$924/sqft |
Source: Public Record Report a problem | ||
Public tax history
| Year | Property taxes | Tax assessment |
|---|---|---|
| 2026 | -- | $4,261,662 +2% |
| 2025 | $48,542 +3.4% | $4,178,102 +2% |
| 2024 | $46,938 +1.7% | $4,096,180 +2% |
| 2023 | $46,141 +1% | $4,015,863 +2% |
| 2022 | $45,670 +0.9% | $3,937,123 +2% |
| 2021 | $45,242 +1% | $3,859,925 +1% |
| 2020 | $44,779 +2.2% | $3,820,348 +2% |
| 2019 | $43,829 +2% | $3,745,440 +2% |
| 2018 | $42,972 +145.4% | $3,672,000 +144.6% |
| 2017 | $17,510 +5.7% | $1,501,172 +2% |
| 2016 | $16,570 +3.7% | $1,471,738 +1.5% |
| 2015 | $15,974 | $1,449,633 |
Find assessor info on the county website
Monthly payment
Est. payment
Payment breakdown
Explore the cost of this home by adjusting the details. Changes won't be saved.Climate risks
Neighborhood: 95448

Similar homes
- $4,500,0004 bd5 ba4k sqft775 Benjamin Way, Healdsburg, CA 95448For Sale
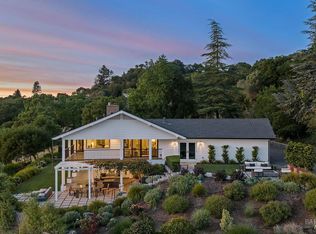 MLS ID #326080943, Grace Lucero, Vanguard Properties. BAREIS
 - $4,250,0004 bd6 ba3.1k sqft22200 Puccioni Road, Healdsburg, CA 95448For Sale
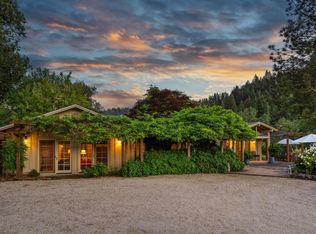 MLS ID #326046452, Kellie Larson, Luxe Places International Real. BAREIS
 - $4,875,0003 bd4 ba3.6k sqft6355 Mountain View Ranch Road, Healdsburg, CA 95448For Sale
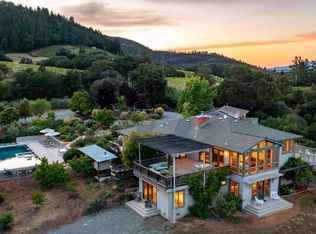 MLS ID #326035397, Carole Sauers, Golden Gate Sotheby's. BAREIS
 - $4,800,0004 bd4 ba4.6k sqft5232 Maacama Ridge Road, Healdsburg, CA 95448For Sale
 MLS ID #326054301, Grace Lucero, Vanguard Properties. BAREIS
Local buyer's agents are ready to help
