Skip main navigation
Off market
  • $526,300

    5519 E Burlington Dr, Castle Rock, CO 80104

    3beds
    2baths
    1,945sqft
    SingleFamily
    Built in 2001
    7,840 Square Feet Lot
    $526,300 Zestimate®
    $271/sqft
    $3,031 Estimated rent

    Home value

    $526,300

    $500,000 - $553,000

    $3,031/mo

    Zestimate® history
    Loading
    Loading...

    Owner options

    List your home for rent

    $3,031/mo

    Rent Zestimate®

    Find your next renter with Zillow Rental Manager. Plus, with online applications, you can quickly screen prospective tenants – for free.

    Learn more

    $3,031/mo

    Rent Zestimate®

    Refinance and save

    $3,168/mo

    Est. payment

    Refinancing to a lower rate could help reduce your monthly payments and save thousands over the life of the loan.

    See today's rates

    $3,168/mo

    Est. payment

    Explore your selling options

    Work with a Zillow partner agent

    Leverage their expertise and Zillow's premium Showcase listings to get your home seen by more buyers.

    Get started

    List with your own agent

    Get your home in front of millions of buyers by listing it on Zillow.

    Learn how to do it

    Sell it yourself

    Take full control of how buyers see your home on Zillow by listing For Sale by Owner (FSBO).

    List your home

    What's special

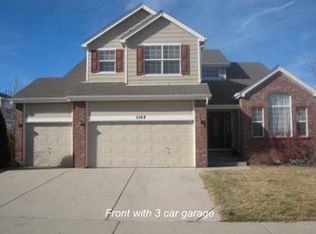
    Start your New Years out in this Founders Village in Castle Rock single family home!. - Founders Village home Brought to you by Jaris Realty, Inc. This comfortable two-story, 3 bedroom+ loft/ 3 bathroom home sits in the sweet town of Castle Rock in the Founders Village community and Douglas County school district. In addition to the 3 bedrooms & loft, the home offers surround sound in both the family room & Master bedroom! For those cold winter days, you can warm up by the fireplace. No matter what the season is you will enjoy coming home to your open kitchen with a warm, modern touch. The kitchen bodes new stainless steel appliances, 42" cabinets, glass tile back splash and room for a island. As you head upstairs, you will be pleased with the stunning built in bookshelves that compliment the loft area, making it the perfect spot for a reading space, office space, rec room or anything in between. When you enter the master bedroom, you will be greeted by the natural lighting, which is complimented by one of the several ceiling fan's the home offers for your comfort. If you are looking for storage space, you have it! The backyard includes storage shed in addition to the large two-car garage which offers extra storage. To top it off, this home features a large fenced yard & patio and is dog friendly ( No Cats) ! Don't forget the amenities including nearby parks and community pool. Your new home awaits! -Pet policy - Dogs no more than 2 medium to small - Sorry NO CATS -West-Facing -Loft in addition to 3 beds -Large 2-Car Garage No Cats Allowed (RLNE4602635)

    This property is not currently displayed as for sale or rent on Zillow. This may be different from what's on other websites or public sources.
    Facts & features

    Interior

    Bedrooms & bathrooms
    • Bedrooms: 3
    • Bathrooms: 2.5
    Heating
    • Forced air, Gas
    Cooling
    • None
    Features
    • Flooring: Carpet, Laminate
    • Has fireplace: Yes
    Interior area
    • Total interior livable area: 1,945 sqft

    Property

    Parking
    • Total spaces: 2
    • Parking features: None, Garage
    Features
    • Exterior features: Other
    Lot
    • Size: 7,840 Square Feet
    Details
    • Parcel number: 250705305012

    Construction

    Type & style
    • Home type: SingleFamily
    Materials
    • Frame
    • Roof: Composition
    Condition
    • Year built: 2001

    Community & HOA

    HOA
    • Has HOA: Yes
    • HOA fee: $16 monthly
    Location
    • Region: Castle Rock

    Financial & listing details

    • Price per square foot: $271/sqft
    • Tax assessed value: $530,511
    • Annual tax amount: $5,723

    Price history

    DateEventPrice
    11/24/2020Listing removed$2,375$1/sqft
    Source: Jaris Realty, Inc. Report a problem
    10/16/2020Listed for rent$2,375+3.3%$1/sqft
    Source: Jaris Realty, Inc. Report a problem
    7/11/2019Listing removed$2,300$1/sqft
    Source: Jaris Realty, Inc. Report a problem
    6/24/2019Listed for rent$2,300-4.2%$1/sqft
    Source: Jaris Realty, Inc. Report a problem
    1/15/2019Listing removed$2,400$1/sqft
    Source: Jaris Realty, Inc. Report a problem
    12/29/2018Listed for rent$2,400$1/sqft
    Source: Jaris Realty, Inc. Report a problem
    12/19/2018Sold$360,000$185/sqft
    Source: Public Record Report a problem
    11/17/2018Pending sale$360,000$185/sqft
    Source: RE/MAX ACCORD #7019270 Report a problem
    11/14/2018Price change$360,000-2.2%$185/sqft
    Source: RE/MAX ACCORD #7019270 Report a problem
    11/8/2018Price change$368,000-1.9%$189/sqft
    Source: RE/MAX ACCORD #7019270 Report a problem
    10/18/2018Listed for sale$375,000+26.3%$193/sqft
    Source: RE/MAX ACCORD #7019270 Report a problem
    9/22/2015Sold$297,000+11.7%$153/sqft
    Source: Public Record Report a problem
    12/29/2005Sold$266,009+14%$137/sqft
    Source: Public Record Report a problem
    9/30/2002Sold$233,331$120/sqft
    Source: Public Record Report a problem

    Public tax history

    YearProperty taxesTax assessment
    2025$5,723 -0.6%$33,160 -13.9%
    2024$5,757 +38.5%$38,520 -1%
    2023$4,156 -1.8%$38,890 +48.2%
    2022$4,233 $26,250 -2.8%
    2021-- $27,000 +5.1%
    2020$4,023 +14%$25,680
    2019$3,528 $25,680 +15%
    2018$3,528 +3.9%$22,340
    2017$3,396 +17.5%$22,340 +12.5%
    2016$2,890 -1.3%$19,850
    2015$2,927 +16.4%$19,850 +21.3%
    2014$2,515 $16,370
    2013-- $16,370 +1.2%
    2012-- $16,180
    2011-- $16,180 -10.6%
    2010-- $18,100 -2.5%
    2009$1,414 $18,570
    2008-- $18,570 +5.2%
    2007-- $17,650
    2006$2,666 +6.8%$17,650 +1.1%
    2004$2,496 -22.2%$17,460 +7.1%
    2003$3,209 $16,300 +12.5%
    2002-- $14,495
    Find assessor info on the county website

    Neighborhood: 80104

    Nearby schools

    GreatSchools rating
    Schools provided by the listing agent
    • Elementary: Sage Canyon
    • Middle: Mesa
    • High: Douglas County
    • District: Douglas RE-1

    Source: The MLS. This data may not be complete. We recommend contacting the local school district to confirm school assignments for this home.

    Get a cash offer in 3 minutes
    Find out how much your home could sell for in as little as 3 minutes with a no-obligation cash offer.
    Estimated market value
    $526,300
    Get a cash offer in 3 minutes
    Find out how much your home could sell for in as little as 3 minutes with a no-obligation cash offer.
    Estimated market value
    $526,300