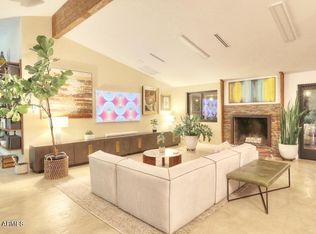
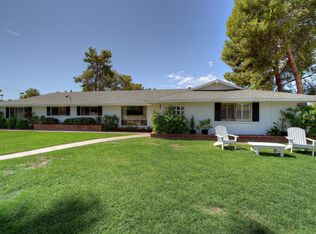
Stunning Camelback views, gorgeous mid-century modern remodel, boutique gated community, all in the heart of Arcadia and Hopi Elementary school district. Pinch yourself, this is a major find! This home embodies that Palm Springs spirit of mid-century modern- not taking things to seriously, yet having a serious amount of style. Through a glass-pivoting door to vaulted, smooth ceilings, and gorgeous polished concrete floors, the great room welcomes guests to true Arcadia living. One look at the fully remodeled kitchen, complete with oversized storage island, stainless appliance suite- including Wolf range- designer tile backsplash, quartz countertops, and hand blown chandelier, and you will imagine hosting amazing gatherings and events. 400 bottle wine fridge and beverage center allow yoto entertain without ever running out of space! Step onto the front patio through French doors and enjoy a cup of coffee with grand Camelback views at sunrise-or enjoy a night swim in your own private diving pool and covered patio. Wall space abounds and is perfect for your art collection highlighted by LED lighting on dimmers throughout the home. Solid core interior doors, 5"baseboards, a whole home water filtration system and separate HVAC cooling zones with new ducting and mini split additions- all add to the ease and quality of this home. Two en-suite bedrooms with beautifully remodeled bathrooms cap each end of the bedroom wing, while two bedrooms and remodeled hall bath can be found in the middle. Two car garage is complete with Tesla charger and newer garage door and motor. The list of upgrades goes on, you have to experience this home to believe it and lets not forget, all in the heart of Arcadia, close to exercise path on the canal, hiking at Camelback Mountain, shopping in Scottsdale or fabulous dining options in Arcadia and Biltmore. Don't hesitate any longer!
Sold for $1,760,000
$1,760,000
5519 E CALLE TUBERIA --, Phoenix, AZ 85018
4beds
2,710sqft
Single Family Residence
Built in 1964
0.33 Acres Lot
$-- Zestimate®
$649/sqft
$3,610 Estimated rent
Home value
Not available
Estimated sales range
Not available
$3,610/mo
Zestimate® history
Owner options
List your home for rent
$3,610/mo
Rent Zestimate®
Find your next renter with Zillow Rental Manager. Plus, with online applications, you can quickly screen prospective tenants – for free.
$3,610/mo
Rent Zestimate®
Refinance and save
$10,667/mo
Est. payment
Refinancing to a lower rate could help reduce your monthly payments and save thousands over the life of the loan.
$10,667/mo
Est. payment
Explore your selling options
Work with a Zillow partner agent
Leverage their expertise and Zillow's premium Showcase listings to get your home seen by more buyers.
Get startedList with your own agent
Get your home in front of millions of buyers by listing it on Zillow.
Learn how to do itSell it yourself
Take full control of how buyers see your home on Zillow by listing For Sale by Owner (FSBO).
List your homeWhat's special
Zillow last checked:
Listing updated:
Listed by:
Michelle Renteria 623-330-8965,
Russ Lyon Sotheby's International Realty
Bought with:
Jerod T Johnson, SA687049000
The Brokery
Source: ARMLS,MLS#: 6544207
Facts & features
Interior
Bedrooms & bathrooms
- Bedrooms: 4
- Bathrooms: 4
- Full bathrooms: 3
- 1/2 bathrooms: 1
Heating
- Electric
Cooling
- Central Air, Ceiling Fan(s), Mini Split
Appliances
- Included: Dryer, Washer, Refrigerator, Built-in Microwave, Dishwasher, Disposal, Gas Range, Gas Oven
- Laundry: Inside
Features
- Pantry, Non-laminate Counter, High Speed Internet, No Interior Steps, Vaulted Ceiling(s), Kitchen Island, 3/4 Bath Master Bdrm
- Flooring: Concrete
- Windows: Low Emissivity Windows, Double Pane Windows
- Has basement: No
- Number of fireplaces: 1
Interior area
- Total structure area: 2,710
- Total interior livable area: 2,710 sqft
Property
Parking
- Total spaces: 4
- Parking features: Garage Door Opener, Direct Access
- Garage spaces: 2
- Uncovered spaces: 2
Features
- Stories: 1
- Patio & porch: Covered, Patio
- Exterior features: Storage
- Has private pool: Yes
- Pool features: Diving Pool
- Spa features: None
- Fencing: Block
- Has view: Yes
- View description: Mountain(s)
Lot
- Size: 0.33 Acres
- Features: North/South Exposure, Sprinklers In Rear, Sprinklers In Front, Desert Front, Cul-De-Sac, Grass Back, Auto Timer H2O Front, Auto Timer H2O Back
Details
- Parcel number: 12813101B
Construction
Type & style
- Home type: SingleFamily
- Architectural style: Ranch
- Property subtype: Single Family Residence
Materials
- Stucco, Wood Frame, Painted, Block
- Roof: Composition
Condition
- Year built: 1964
Utilities & green energy
- Sewer: Public Sewer
- Water: City Water
Community & HOA
Community
- Features: Gated
- Subdivision: LA DONNA ESTATES UNIT 3
HOA
- Has HOA: Yes
- Services included: Maintenance Grounds
- HOA fee: $500 annually
- HOA name: Palm Circle Estates
- HOA phone: 602-405-6415
Location
- Region: Phoenix
Financial & listing details
- Price per square foot: $649/sqft
- Tax assessed value: $818,100
- Annual tax amount: $5,256
- Date on market: 4/22/2023
- Cumulative days on market: 450 days
- Listing terms: Cash,Conventional,1031 Exchange,VA Loan
- Ownership: Fee Simple
Price history
| Date | Event | Price |
|---|---|---|
| 1/30/2024 | Sold | $1,760,000-3.6%$649/sqft |
Source:  ARMLS #6544207 Report a problem ARMLS #6544207 Report a problem | ||
| 1/11/2024 | Pending sale | $1,825,000$673/sqft |
Source: ARMLS #6544207 Report a problem | ||
| 1/5/2024 | Listed for sale | $1,825,000$673/sqft |
Source: ARMLS #6544207 Report a problem | ||
| 10/29/2023 | Contingent | $1,825,000$673/sqft |
Source: ARMLS #6544207 Report a problem | ||
| 8/18/2023 | Listed for sale | $1,825,000$673/sqft |
Source: ARMLS #6544207 Report a problem | ||
| 7/31/2023 | Pending sale | $1,825,000$673/sqft |
Source: ARMLS #6544207 Report a problem | ||
| 6/12/2023 | Contingent | $1,825,000$673/sqft |
Source: ARMLS #6544207 Report a problem | ||
| 5/26/2023 | Price change | $1,825,000-1.4%$673/sqft |
Source: ARMLS #6544207 Report a problem | ||
| 5/11/2023 | Price change | $1,850,000-1.9%$683/sqft |
Source: ARMLS #6544207 Report a problem | ||
| 5/5/2023 | Listed for sale | $1,885,000$696/sqft |
Source: ARMLS #6544207 Report a problem | ||
| 4/28/2023 | Contingent | $1,885,000$696/sqft |
Source: ARMLS #6544207 Report a problem | ||
| 4/22/2023 | Listed for sale | $1,885,000$696/sqft |
Source: ARMLS #6544207 Report a problem | ||
| 4/14/2023 | Listing removed | $1,885,000$696/sqft |
Source: ARMLS #6540916 Report a problem | ||
| 4/14/2023 | Listed for sale | $1,885,000-0.8%$696/sqft |
Source: ARMLS #6540916 Report a problem | ||
| 4/7/2023 | Listing removed | -- |
Source:  Long Realty Company Report a problem Long Realty Company Report a problem | ||
| 3/9/2023 | Price change | $1,900,000-3.8%$701/sqft |
Source: ARMLS #6461272 Report a problem | ||
| 2/9/2023 | Price change | $1,975,000-1.3%$729/sqft |
Source: ARMLS #6461272 Report a problem | ||
| 12/2/2022 | Price change | $2,000,000-7%$738/sqft |
Source: ARMLS #6461272 Report a problem | ||
| 11/10/2022 | Price change | $2,150,000-2.3%$793/sqft |
Source: ARMLS #6461272 Report a problem | ||
| 10/13/2022 | Price change | $2,200,000-2.2%$812/sqft |
Source: ARMLS #6461272 Report a problem | ||
| 9/15/2022 | Listed for sale | $2,250,000+83.7%$830/sqft |
Source: ARMLS #6461272 Report a problem | ||
| 10/2/2020 | Sold | $1,225,000-2%$452/sqft |
Source: ARMLS #6102075 Report a problem | ||
| 7/11/2020 | Listed for sale | $1,250,000+51.5%$461/sqft |
Source: Bellamak Realty #6102075 Report a problem | ||
| 3/3/2020 | Sold | $825,000-2.9%$304/sqft |
Source: ARMLS #6023333 Report a problem | ||
| 2/11/2020 | Pending sale | $849,900$314/sqft |
Source: Bellamak Realty #6023333 Report a problem | ||
| 1/21/2020 | Listed for sale | $849,900$314/sqft |
Source: Bellamak Realty #6023333 Report a problem | ||
Public tax history
| Year | Property taxes | Tax assessment |
|---|---|---|
| 2022 | -- | -- |
| 2021 | -- | -- |
| 2020 | -- | -- |
| 2019 | $5,703 | $81,810 |
Find assessor info on the county website
Neighborhood: Camelback East
Nearby homes
- $1,760,0004 bd3 ba2.7k sqft5519 E Calle Tuberia, Phoenix, AZ 85018Sold
- $2-- bd2 ba-- sqft5519 E Calle Tuberia, Phoenix, AZ 85018Off Market
- $711,2004 bd3 ba3.1k sqft5529 E Calle Tuberia, Phoenix, AZ 85018Off Market
- $2,669,300-- bd4 ba4.4k sqft5514 E Calle Del Paisano, Phoenix, AZ 85018Off Market
- $3,554,9005 bd5 ba4.7k sqft5524 E Calle Del Paisano, Phoenix, AZ 85018Off Market
- $1,532,1004 bd4 ba3.7k sqft5501 E Calle Tuberia, Phoenix, AZ 85018Off Market
- $3,919,000-- bd5 ba3.6k sqft5501 E Calle Tuberia, Phoenix, AZ 85018Off Market
- $2-- bd5 ba-- sqft5501 E Calle Tuberia, Phoenix, AZ 85018Off Market
Nearby schools
GreatSchools rating
- 9/10Hopi Elementary SchoolGrades: K-5Distance: 0.5 mi
- 7/10Ingleside Middle SchoolGrades: 6-8Distance: 0.4 mi
- 9/10Arcadia High SchoolGrades: 9-12Distance: 1.2 mi
Schools provided by the listing agent
- Elementary: Hopi Elementary School
- Middle: Ingleside Middle School
- High: Arcadia High School
- District: Scottsdale Unified District
Source: ARMLS. This data may not be complete. We recommend contacting the local school district to confirm school assignments for this home.


Get pre-qualified for a loan
At Zillow Home Loans, we can pre-qualify you in as little as 5 minutes with no impact to your credit score.An equal housing lender. NMLS #10287.
- Arizona
- Maricopa County
- Phoenix
- 85018
- Camelback East
- 5519 E CALLE TUBERIA --
Nearby cities
Nearby neighborhoods
Nearby zip codes
Other Phoenix Topics
