Skip main navigation
Pending
  • Price cut: $9.9K (7/14)
    $490,000

    5519 E Hidden Shores Dr, Celina, OH 45822

    3beds
    1,754sqft
    : 
    $3,349/mo
    Get pre-qualified
    Single Family Residence
    Built in 2002
    7,405 Square Feet Lot
    $478,600 Zestimate®
    $279/sqft
    $150/mo HOA

    What's special

    Desirable waterfront communitiesGenerous living spacesInviting homeSpacious and welcoming layout
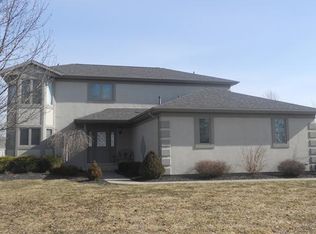
    Welcome to 5519 E Hidden Shores Drive on the south side of Grand Lake -- a wonderful opportunity to enjoy lake living in one of the area's most desirable waterfront communities. Nestled in the sought-after Hidden Shores neighborhood, this inviting home offers the perfect blend of comfort, style, and relaxed lakeside charm. Step inside to discover a spacious and welcoming layout designed for both everyday living and entertaining. The home features generous living spaces, an open feel filled with natural light, and a setting that makes it easy to enjoy all that Grand Lake living has to offer. Whether you're looking for a year-round residence or the perfect weekend retreat, this property delivers the ideal combination of privacy, convenience, and recreation. Outside, enjoy peaceful mornings and evenings by the channel on the pergola covered concrete patio and easy access to boating with you're own covered boat slip. Don't forget about fishing, and all the other fun lake life activities just outside your back door with a fantastic location near local restaurants, marinas, and everything Grand Lake has to offer, this Hidden Shores gem is ready to welcome you home.
    104 days
    |
    145
    |
    2
    |

    Likely to sell faster than

    Zillow last checked:

    Listing updated:

    Listed by:

    Anthony Bidlack 419-586-6427,

    Lake Shore Realtors

    Source: WRIST,MLS#: 1045551MLS Logo

      Facts & features

      Interior

      Bedrooms & bathrooms
      • Bedrooms: 3
      • Bathrooms: 3
      • Full bathrooms: 2
      • 1/2 bathrooms: 1
      Bedroom 1
      • Level: First
      • Area: 182 Square Feet
      • Dimensions: 14.00 x 13.00
      Bedroom 2
      • Level: Second
      • Area: 121 Square Feet
      • Dimensions: 11.00 x 11.00
      Bedroom 3
      • Level: Second
      • Area: 110 Square Feet
      • Dimensions: 11.00 x 10.00
      Bathroom 1
      • Level: First
      Bathroom 2
      • Level: Second
      Breakfast
      • Level: First
      • Area: 121 Square Feet
      • Dimensions: 11.00 x 11.00
      Dining room
      • Level: First
      • Area: 121 Square Feet
      • Dimensions: 11.00 x 11.00
      Other
      • Level: First
      • Area: 42 Square Feet
      • Dimensions: 7.00 x 6.00
      Great room
      • Level: First
      • Area: 294 Square Feet
      • Dimensions: 21.00 x 14.00
      Kitchen
      • Level: First
      • Area: 110 Square Feet
      • Dimensions: 11.00 x 10.00
      Utility room
      • Level: First
      • Area: 30 Square Feet
      • Dimensions: 6.00 x 5.00
      Heating
      • Forced Air, Natural Gas
      Cooling
      • Central Air
      Appliances
      • Included: Dishwasher, Disposal, Dryer, Microwave, Range, Refrigerator, Washer, Water Softener Owned
      Features
      • Walk-In Closet(s), Cathedral Ceiling(s), Ceiling Fan(s)
      • Flooring: Carpet, Tile
      • Windows: Window Coverings
      • Basement: Crawl Space
      • Has fireplace: Yes
      • Fireplace features: Gas
      Interior area
      • Total structure area: 1,754
      • Total interior livable area: 1,754 sqft
      Video & virtual tour

      Property

      Parking
      • Total spaces: 2
      • Parking features: Garage Door Opener
      • Attached garage spaces: 2
      Features
      • Levels: One and One Half
      • Stories: 1
      • Patio & porch: Porch, Patio
      • Has private pool: Yes
      • Has spa: Yes
      • Spa features: Bath
      • On waterfront: Yes
      • Waterfront features: Canal Access, Lake Related, Waterfront
      Lot
      • Size: 7,405 Square Feet
      • Dimensions: 85 x 90
      • Features: Building Restrictions, Cul-De-Sac, Residential Lot
      Details
      • Parcel number: 090002000117
      • Zoning description: Residential
      • Special conditions: Seller is Relative

      Construction

      Type & style
      • Home type: SingleFamily
      • Property subtype: Single Family Residence
      Materials
      • Brick, Cedar, Wood Siding
      Condition
      • Year built: 2002

      Utilities & green energy

      • Sewer: Public Sewer
      • Water: Well
      • Utilities for property: Natural Gas Connected, Sewer Connected

      Community & HOA

      Community
      • Subdivision: Hidden Shores Sec 01
      HOA
      • Has HOA: Yes
      • Services included: Snow Removal, Maintenance Grounds, Other
      • HOA fee: $1,800 annually
      Location
      • Region: Celina

      Financial & listing details

      • Price per square foot: $279/sqft
      • Tax assessed value: $343,100
      • Annual tax amount: $4,873
      • Date on market: 5/11/2026
      • Listing terms: 1031 Exchange,Cash,Conventional,FHA,VA Loan

        Estimated market value

        $478,600

        $455,000 - $503,000

        $1,663/mo

        Price history

        DateEventPrice
        7/24/2026Pending sale$490,000$279/sqft
        Source: WRIST #1045551 Report a problem
        7/14/2026Price change$490,000-2%$279/sqft
        Source: WRIST #1045551 Report a problem
        6/21/2026Price change$499,900-2%$285/sqft
        Source: WRIST #1045551 Report a problem
        6/15/2026Price change$510,000-1%$291/sqft
        Source: WRIST #1045551 Report a problem
        6/8/2026Price change$514,900-1.9%$294/sqft
        Source: WRIST #1045551 Report a problem
        5/29/2026Price change$524,900-1.9%$299/sqft
        Source: WRIST #1045551 Report a problem
        5/18/2026Price change$534,900-2.7%$305/sqft
        Source: WRIST #1045551 Report a problem
        5/11/2026Listed for sale$549,900+109.1%$314/sqft
        Source: WRIST #1045551 Report a problem
        3/19/2019Sold$263,000+3.1%$150/sqft
        Source: Public Record Report a problem
        4/30/2017Sold$255,000+21.4%$145/sqft
        Source: WRIST #380212 Report a problem
        3/16/2012Sold$210,000$120/sqft
        Source: Public Record Report a problem

        Public tax history

        YearProperty taxesTax assessment
        2024$4,873 -0.1%$120,090
        2023$4,877 +21.7%$120,090 +40.8%
        2022$4,008 -0.2%$85,300
        2021$4,018 +18.5%$85,300
        2020$3,392 -0.2%$85,300 +6.2%
        2019$3,400 -3.6%$80,330
        2018$3,528 +94.7%$80,330
        2017$1,813 -46.5%$80,330 +5.5%
        2016$3,389 +2.8%$76,170
        2015$3,297 +3.4%$76,170
        2014$3,188 -6.2%$76,170 +3.4%
        2013$3,398 +0.2%$73,680
        2012$3,391 -0.5%$73,680
        2011$3,407 -9.6%$73,680 -10.4%
        2010$3,769 $82,220 +0.8%
        2009-- $81,590
        2008-- $81,590 +2.3%
        2007-- $79,770
        2006$3,646 $79,770
        Find assessor info on the county website

        Monthly payment

        Est. payment

        Payment breakdown

        Explore the cost of this home by adjusting the details. Changes won't be saved.
        All calculations are estimates and provided by Zillow, Inc. for informational purposes only. Actual amounts may vary.
        HOA fees may include property taxes on listings classified as Co-Ops. Contact the listing agent and/or owner for fee details.
        See how much you could borrow to make a competitive offer.

        Climate risks

        Neighborhood: 45822

        Getting around

        4 / 100
        Car-Dependent
        31 / 100
        Somewhat Bikeable

        Nearby schools

        GreatSchools rating

        A local agent can set up tours, give advice and negotiate with sellers.

        A local lender can help you make sure your offer is ready when you are.

        Browse local experts

        Similar homes