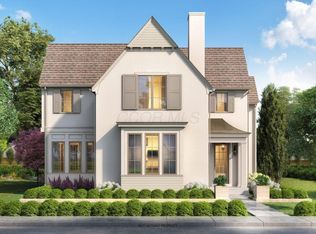
Welcome to this stunning Charleston inspired colonial home, featuring over 4,500 SQ FT of finished living space, a one-of-a-kind floor plan, crafted by a custom builder. Professionally decorated and move-in ready, this residence offers an array of luxurious features and finishes. Extra tall double pane glass front doors lead into a grand foyer with 10-foot ceilings, an elegant iron staircase, and beautiful hardwood floors. The den showcases classic built-ins and custom trim throughout, adding to the home's charm. Located on the prestigious Evans Farm Drive, this home boasts 4 bed 3.5 baths. The main level includes an oversized family room with coffered ceilings, gas fireplace with a custom mantle, and built ins. The dining area is perfect for large family dinners, featuring extra tall cabinets and quartz countertops. The spacious mud room offers ample storage and leads to an oversized 4-car garage. In the heart of the home, enjoy two incredible gourmet kitchen spaces, equipped with high-end cabinetry, island seating six, top-of-the-line quartz countertops, a Thermador wine tower, and appliances, including an Italian 8-burner gas range. The second floor houses the exquisite primary suite, complete with a luxurious spa-like bathroom, built-in closet, and an attached large washer/dryer room. Additional bedrooms and a full bath are also located on this level. The fully finished lower level includes a large bedroom with an en-suite bathroom, a theatre room, a wet bar for entertaining guests, and a second washer/dryer room. Unwind on the over 650 SF of covered double front porches or massive rear covered screened-in porch, which can be enjoyed year-round, featuring a gas fireplace with brick surround and motorized all-weather high-end blinds. Additional features: custom interior lighting, plantation shutters, irrigation system and iron fencing. Unparalleled luxury and prestigious location. Owner is Ohio licensed real estate agent
Sold for $1,275,000
$1,275,000
5519 Evans Farm Dr, Lewis Center, OH 43035
4beds
4,557sqft
Single Family Residence
Built in 2021
10,454 Square Feet Lot
$1,316,300 Zestimate®
$280/sqft
$4,398 Estimated rent
Home value
$1,316,300
$1.20M - $1.45M
$4,398/mo
Zestimate® history
Owner options
List your home for rent
$4,398/mo
Rent Zestimate®
Find your next renter with Zillow Rental Manager. Plus, with online applications, you can quickly screen prospective tenants – for free.
$4,398/mo
Rent Zestimate®
Refinance and save
$7,540/mo
Est. payment
Refinancing to a lower rate could help reduce your monthly payments and save thousands over the life of the loan.
$7,540/mo
Est. payment
Explore your selling options
Work with a Zillow partner agent
Leverage their expertise and Zillow's premium Showcase listings to get your home seen by more buyers.
Get startedList with your own agent
Get your home in front of millions of buyers by listing it on Zillow.
Learn how to do itSell it yourself
Take full control of how buyers see your home on Zillow by listing For Sale by Owner (FSBO).
List your homeWhat's special
Zillow last checked:
Listing updated:
Listed by:
Molly S Beck 614-554-3746,
Street Sotheby's International,
Mykkia Cameron 614-327-9656,
Street Sotheby's International
Bought with:
Jeffery W Ruff, 367716
Cutler Real Estate
Anna Vutech, 2024001187
Cutler Real Estate
Source: Columbus and Central Ohio Regional MLS ,MLS#: 225014767
Facts & features
Interior
Bedrooms & bathrooms
- Bedrooms: 4
- Bathrooms: 4
- Full bathrooms: 3
- 1/2 bathrooms: 1
Heating
- Forced Air
Cooling
- Central Air
Appliances
- Laundry: Electric Dryer Hookup
Features
- Flooring: Wood, Stone, Carpet, Ceramic/Porcelain
- Windows: Insulated Windows
- Basement: Egress Window(s),Full
- Number of fireplaces: 2
- Fireplace features: Gas Log
- Common walls with other units/homes: No Common Walls
Interior area
- Total structure area: 3,020
- Total interior livable area: 4,557 sqft
Property
Parking
- Total spaces: 4
- Parking features: Garage Door Opener, Attached
- Attached garage spaces: 4
Features
- Levels: Two
- Patio & porch: Porch
- Exterior features: Balcony
- Fencing: Fenced
Lot
- Size: 10,454 Square Feet
Details
- Parcel number: 31821038007000
- Special conditions: Standard
- Other equipment: Irrigation Equipment
Construction
Type & style
- Home type: SingleFamily
- Architectural style: Traditional
- Property subtype: Single Family Residence
Condition
- New construction: No
- Year built: 2021
Utilities & green energy
- Sewer: Public Sewer
- Water: Public
Community & HOA
Community
- Subdivision: Evans Farm Subdivision
HOA
- Has HOA: Yes
- Amenities included: Tennis Court(s), Park
- HOA fee: $450 semi-annually
Location
- Region: Lewis Center
Financial & listing details
- Price per square foot: $280/sqft
- Tax assessed value: $929,800
- Annual tax amount: $21,411
- Date on market: 5/9/2025
Price history
| Date | Event | Price |
|---|---|---|
| 6/26/2025 | Sold | $1,275,000-1.8%$280/sqft |
Source:  Columbus and Central Ohio Regional MLS #225014767 Report a problem Columbus and Central Ohio Regional MLS #225014767 Report a problem | ||
| 5/28/2025 | Contingent | $1,299,000$285/sqft |
Source: Columbus and Central Ohio Regional MLS #225014767 Report a problem | ||
| 5/9/2025 | Listed for sale | $1,299,000+23.8%$285/sqft |
Source: Columbus and Central Ohio Regional MLS #225014767 Report a problem | ||
| 6/6/2022 | Sold | $1,049,300+1663.5%$230/sqft |
Source: Public Record Report a problem | ||
| 12/3/2021 | Sold | $59,500$13/sqft |
Source: Public Record Report a problem | ||
Public tax history
| Year | Property taxes | Tax assessment |
|---|---|---|
| 2025 | $21,579 +0.8% | $325,430 |
| 2024 | $21,411 -0.3% | $325,430 |
| 2023 | $21,477 +119.4% | $325,430 +177.3% |
| 2022 | $9,789 +255.8% | $117,360 +269.6% |
| 2021 | $2,751 | $31,750 |
| 2020 | -- | -- |
Find assessor info on the county website
Neighborhood: 43035
Nearby homes
- $195,0000.32 Acres2325 Linden St, Lewis Center, OH 43035Sold
- $704,9243 bd3 ba2.5k sqft1947 Mulberry Ln, Lewis Center, OH 43035Sold
- $1,200,0004 bd5 ba4.2k sqft5542 Hickory Dr, Lewis Center, OH 43035Sold
- $827,9024 bd4 ba3k sqft5627 Piatt Rd, Lewis Center, OH 43035Sold
- $708,9494 bd3 ba2.7k sqft5462 Maple Dr E, Lewis Center, OH 43035Sold
- $1,595,0005 bd5 ba4.6k sqft5535 Hickory Dr, Lewis Center, OH 43035Coming Soon
- $125,0007,405.2 Square Feet5554 Hickory Dr, Lewis Center, OH 43035Sold
- $865,0005 bd5 ba3.6k sqft5545 Hickory Dr, Lewis Center, OH 43035Sold
Nearby schools
GreatSchools rating
- 7/10Arrowhead Elementary SchoolGrades: PK-5Distance: 0.9 mi
- 10/10Olentangy Shanahan Middle SchoolGrades: 6-8Distance: 1.2 mi
- 9/10Olentangy High SchoolGrades: 9-12Distance: 1 mi
Get a cash offer in 3 minutes
Find out how much your home could sell for in as little as 3 minutes with a no-obligation cash offer.
Estimated market value
$1,316,300
Get a cash offer in 3 minutes
Find out how much your home could sell for in as little as 3 minutes with a no-obligation cash offer.
Estimated market value
$1,316,300
- Ohio
- Delaware County
- Lewis Center
- 43035
- 5519 Evans Farm Dr
Nearby cities
Nearby zip codes
Other Lewis Center Topics
