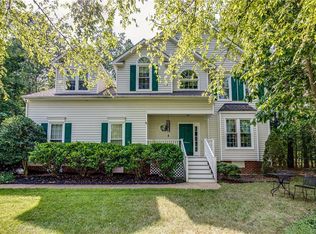
This FOXCROFT home is not just a place to live, but a space where your personal touches can turn it into the home you've always dreamed of. From the moment you step inside, you'll be greeted by the cozy warmth and inviting ambiance that this home effortlessly exudes. The grand foyer, with its gleaming hardwood floors and custom trim, sets the tone for the entire house. On one side, a versatile space awaits that can transform into your ideal home office, study, or flex room. The family room is where memories are made, whether you're cozying up by the fire, entertaining guests, or simply enjoying quiet moments with loved ones. The LVP floors continue into the dining room, highlighted by custom trim and updated lighting. The kitchen features a large prep area, stainless steel appliances, all opening into a sun-soaked morning room where you can savor your morning coffee. Upstairs, with hardwood in the hall and one bedroom the primary ensuite is a true retreat with a walk-in closet and a spacious bathroom that includes a double vanity and a large, luxurious shower. Three additional generously sized bedrooms and a full bath complete the second floor, offering plenty of space for family or guests. Step outside, and you'll find the ultimate backyard oasis! Whether you're watching the big game from the mounted TV on the house, grilling up a feast on the stone patio, or shooting hoops on your very own half-court basketball setup, this backyard is built for fun and relaxation. The TREX deck is the perfect spot to soak up the sun or host a summer barbecue. And don’t forget the garage area – now transformed into the ultimate man or she cave, offering a perfect escape or additional entertainment space. 19'3" x 11'4" detached shed. Located in the highly sought-after FOXCROFT community, you'll enjoy top-notch amenities, including beautifully maintained common areas, scenic jogging paths, a clubhouse, and a huge community pool. With award-winning schools, shopping, this is more than just a home – it’s a lifestyle.
Sold for $499,900
Zillow last checked:
Listing updated:
Bought with:
Chris Douglas, 0225229008
Long & Foster REALTORS
Source: CVRMLS,MLS#: 2423754 Originating MLS: Central Virginia Regional MLS
Originating MLS: Central Virginia Regional MLSPrice history
| Date | Event | Price |
|---|---|---|
| 10/25/2024 | Sold | $499,900$193/sqft |
Source:  CVRMLS #2423754 Report a problem CVRMLS #2423754 Report a problem | ||
| 9/25/2024 | Pending sale | $499,900$193/sqft |
Source: CVRMLS #2423754 Report a problem | ||
| 9/13/2024 | Listed for sale | $499,900+1487%$193/sqft |
Source: CVRMLS #2423754 Report a problem | ||
| 2/7/1996 | Sold | $31,500$12/sqft |
Source: Public Record Report a problem | ||
Nearby homes
Get a cash offer in 3 minutes
Find out how much your home could sell for in as little as 3 minutes with a no-obligation cash offer.
Estimated market value
$544,300
