Welcome to this beautiful 2 bedroom 1 1/2 bathroom condo in a 55+ community on the south side of Indianapolis. Starting on the exterior there is a one car garage, front porch area, and a back patio with partial fence. Heading inside you are welcomed by an open floor plan. The living room features lots of natural lighting. To the left of the living room is the kitchen with lots of storage. Off to the right is a large sunroom with a door to the patio. Heading to the back of the house are the two bedrooms. The primary suite featuring a walking in closet with built in shelves. Water heater is 2 years old. HOA manages roof, exterior elements, grounds and landscaping. New water softener and reverse osmosis system.
Sold
$170,000
5519 Gateridge Ln #15, Indianapolis, IN 46237
2beds
1,202sqft
Residential, Condominium
Built in 2000
-- sqft lot
$170,500 Zestimate®
$141/sqft
$1,537 Estimated rent
Home value
$170,500
$160,000 - $182,000
$1,537/mo
Zestimate® history
Owner options
List your home for rent
$1,537/mo
Rent Zestimate®
Find your next renter with Zillow Rental Manager. Plus, with online applications, you can quickly screen prospective tenants – for free.
$1,537/mo
Rent Zestimate®
Refinance and save
$1,289/mo
Est. payment
Refinancing to a lower rate could help reduce your monthly payments and save thousands over the life of the loan.
$1,289/mo
Est. payment
Explore your selling options
Work with a Zillow partner agent
Leverage their expertise and Zillow's premium Showcase listings to get your home seen by more buyers.
Get startedList with your own agent
Get your home in front of millions of buyers by listing it on Zillow.
Learn how to do itSell it yourself
Take full control of how buyers see your home on Zillow by listing For Sale by Owner (FSBO).
List your homeWhat's special
Front porch areaOne car garageOpen floor plan
Zillow last checked:
Listing updated:
Listed by:
Sarah Schaefer 317-833-4397,
White Stag Realty, LLC
Bought with:
Kim Carpenter
Trueblood Real Estate
Source: MIBOR as distributed by MLS GRID,MLS#: 22085432
Facts & features
Interior
Bedrooms & bathrooms
- Bedrooms: 2
- Bathrooms: 2
- Full bathrooms: 1
- 1/2 bathrooms: 1
- Main level bathrooms: 2
- Main level bedrooms: 2
Primary bedroom
- Level: Main
- Area: 165 Square Feet
- Dimensions: 15X11
Bedroom 2
- Level: Main
- Area: 121 Square Feet
- Dimensions: 11X11
Dining room
- Level: Main
- Area: 160 Square Feet
- Dimensions: 16X10
Great room
- Level: Main
- Area: 224 Square Feet
- Dimensions: 16X14
Kitchen
- Level: Main
- Area: 132 Square Feet
- Dimensions: 12X11
Sun room
- Level: Main
- Area: 90 Square Feet
- Dimensions: 10X9
Heating
- Electric, Forced Air, Natural Gas
Cooling
- Central Air
Appliances
- Included: Dishwasher, Dryer, Disposal, Microwave, Electric Oven, Refrigerator, Washer, Gas Water Heater, Water Purifier, Water Softener Owned
Features
- Attic Pull Down Stairs, Ceiling Fan(s), Eat-in Kitchen
- Has basement: No
- Attic: Pull Down Stairs
- Common walls with other units/homes: 1 Common Wall
Interior area
- Total structure area: 1,202
- Total interior livable area: 1,202 sqft
Property
Parking
- Total spaces: 1
- Parking features: Attached, Garage Door Opener, Storage
- Attached garage spaces: 1
- Details: Garage Parking Other(Finished Garage)
Accessibility
- Accessibility features: Hallway - 36 Inch Wide, Accessible Doors, Accessible Entrance, Accessible Full Bath, Handicap Accessible Interior
Features
- Levels: One
- Stories: 1
- Entry location: Ground Level
- Patio & porch: Patio
- Fencing: Fenced,Partial,Privacy
Lot
- Features: Sidewalks
Details
- Parcel number: 491503152010000300
- Horse amenities: None
Construction
Type & style
- Home type: Condo
- Architectural style: Ranch
- Property subtype: Residential, Condominium
- Attached to another structure: Yes
Materials
- Vinyl With Brick
- Foundation: Slab
Condition
- New construction: No
- Year built: 2000
Utilities & green energy
- Water: Public
Community & HOA
Community
- Subdivision: Ridgeview Commons
HOA
- Has HOA: Yes
- HOA fee: $179 monthly
Location
- Region: Indianapolis
Financial & listing details
- Price per square foot: $141/sqft
- Annual tax amount: $629
- Date on market: 2/24/2026
- Cumulative days on market: 6 days
Price history
| Date | Event | Price |
|---|---|---|
| 3/31/2026 | Sold | $170,000-1.1%$141/sqft |
Source:  MIBOR as distributed by MLS GRID #22085432 Report a problem MIBOR as distributed by MLS GRID #22085432 Report a problem | ||
| 3/1/2026 | Pending sale | $171,900$143/sqft |
Source: MIBOR as distributed by MLS GRID #22085432 Report a problem | ||
| 2/24/2026 | Listed for sale | $171,900$143/sqft |
Source: MIBOR as distributed by MLS GRID #22085432 Report a problem | ||
Public tax history
Tax history is unavailable.
Neighborhood: South Emerson
Nearby homes
- $170,5002 bd2 ba1.2k sqft5519 Gateridge Ln, Indianapolis, IN 46237Off Market
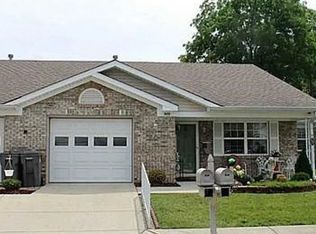
- $178,0002 bd2 ba1.2k sqft5515 Gateridge Ln, Indianapolis, IN 46237Sold
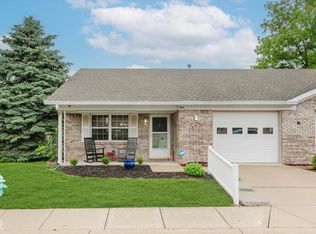
- $184,9002 bd1 ba1.2k sqft5523 Gateridge Ln, Indianapolis, IN 46237Off Market
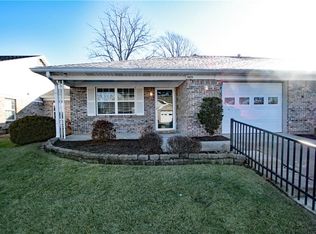
- $177,6002 bd0 ba1.2k sqft5527 Gateridge Ln, Indianapolis, IN 46237Off Market
- $183,4002 bd2 ba1.2k sqft5511 Gateridge Ln, Indianapolis, IN 46237Off Market
- $323,9003 bd-- ba1.5k sqft5224 Shelbyville Rd, Indianapolis, IN 46237Off Market
- $178,2002 bd2 ba1.2k sqft5507 Gateridge Ln, Indianapolis, IN 46237Off Market
- $189,0002 bd0 ba1.2k sqft5531 Gateridge Ln, Indianapolis, IN 46237Sold
Nearby schools
GreatSchools rating
- 5/10Arlington Elementary SchoolGrades: K-3Distance: 0.8 mi
- 5/10Franklin Central Junior HighGrades: 7-8Distance: 5.3 mi
- 7/10Franklin Central High SchoolGrades: 9-12Distance: 3.5 mi
Get a cash offer in 3 minutes
Find out how much your home could sell for in as little as 3 minutes with a no-obligation cash offer.
Estimated market value
$170,500
Get a cash offer in 3 minutes
Find out how much your home could sell for in as little as 3 minutes with a no-obligation cash offer.
Estimated market value
$170,500
- Indiana
- Marion County
- Indianapolis
- 46237
- South Emerson
- 5519 Gateridge Ln Unit 15
Nearby cities
Nearby neighborhoods
Nearby zip codes
Other Indianapolis Topics
