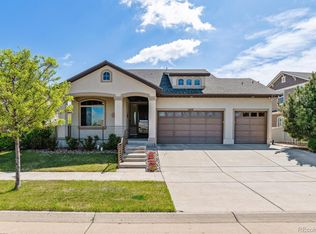
From the moment you arrive, this beautifully cared-for 3-bedroom, 3-bath home in the 55+ Fairway Villas at Green Valley Ranch just feels right. The landscaped yard, covered front porch, security door, and brand-new roof and siding (2025) set the tone for thoughtful updates inside and out. Natural light fills the open layout with durable vinyl flooring, tray ceilings, recessed lighting, and ceiling fans. The kitchen is the heart of the home with an oversized granite island, gas range, upgraded cabinetry, and a stylish backsplash—perfect for everyday living and entertaining. The main-level primary suite features a spa-style shower, dual sinks, and walk-in closet. Upstairs offers a second primary, spacious loft/rec room, and flexible space for guests or a home office. Separate thermostats on each level enhance comfort, and the home is pre-wired for central vacuum. Leased solar panels add energy efficiency and long-term savings. Step outside to your private backyard retreat with wrap-around patios, a gazebo, swing, decorative fountain, artificial turf, and low-maintenance landscaping with hose-operated drip irrigation. At night, the fountain lights up and changes color, and the gazebo’s cooling water spray is perfect for summer. This active adult community offers two clubhouses, fitness centers, indoor/outdoor pools with golf course views, plus pickleball, tennis, bocce, and miles of trails. An on-site Activities Director keeps the lifestyle social. Conveniently located near parks, shopping, dining, DIA, major highways, Green Valley Ranch Golf Club, and the Rocky Mountain Arsenal Wildlife Refuge. (Eligible buyers may qualify for a property tax rebate. This home also qualifies for a $5K grant for closing costs or rate buy-down—contact Doug Garvis at 303-389-5767 or doug_garvis@keybank.com
for details.)
Sold for $535,000
Zillow last checked:
Listing updated:
Bought with:
Deano Makowsky, 040018044
RE/MAX Northwest Inc
Source: REcolorado as distributed by MLS GRID,MLS#: 4849059
Price history
| Date | Event | Price |
|---|---|---|
| 6/23/2026 | Sold | $535,000+2.9%$250/sqft |
Source:  REcolorado as distributed by MLS GRID #4849059 Report a problem REcolorado as distributed by MLS GRID #4849059 Report a problem | ||
| 5/24/2026 | Pending sale | $520,000$243/sqft |
Source: REcolorado as distributed by MLS GRID #4849059 Report a problem | ||
| 3/13/2026 | Price change | $520,000-2.8%$243/sqft |
Source: REcolorado as distributed by MLS GRID #4849059 Report a problem | ||
| 1/26/2026 | Listed for sale | $535,000+3.7%$250/sqft |
Source: REcolorado as distributed by MLS GRID #4849059 Report a problem | ||
| 9/7/2021 | Sold | $516,000+34.8%$241/sqft |
Source: Public Record Report a problem | ||
| 9/19/2016 | Sold | $382,766$179/sqft |
Source: Public Record Report a problem | ||
Get a cash offer in 3 minutes
Find out how much your home could sell for in as little as 3 minutes with a no-obligation cash offer.
Estimated market value
$526,200
