Skip main navigation
Closed
  • $389,900

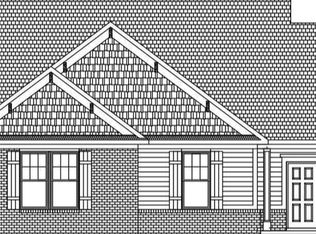
    5519 Golden Gate Way, Kokomo, IN 46902

    4beds
    2,908sqft
    Single Family Residence
    Built in 2007
    8,276.4 Square Feet Lot
    $410,200 Zestimate®
    $--/sqft
    $2,609 Estimated rent

    Home value

    $410,200

    $390,000 - $431,000

    $2,609/mo

    Zestimate® history
    Loading
    Loading...

    Owner options

    List your home for rent

    $2,609/mo

    Rent Zestimate®

    Find your next renter with Zillow Rental Manager. Plus, with online applications, you can quickly screen prospective tenants – for free.

    Learn more

    $2,609/mo

    Rent Zestimate®

    Refinance and save

    $2,356/mo

    Est. payment

    Refinancing to a lower rate could help reduce your monthly payments and save thousands over the life of the loan.

    See today's rates

    $2,356/mo

    Est. payment

    Explore your selling options

    Work with a Zillow partner agent

    Leverage their expertise and Zillow's premium Showcase listings to get your home seen by more buyers.

    Get started

    List with your own agent

    Get your home in front of millions of buyers by listing it on Zillow.

    Learn how to do it

    Sell it yourself

    Take full control of how buyers see your home on Zillow by listing For Sale by Owner (FSBO).

    List your home

    What's special

    Walk-in closetDual zone heatingDecorative floor coatingCooling systemsIntricate moldingsTransom windows
    Discover the epitome of luxurious living in this exquisite home boasting nearly 3,000 square feet of pure elegance & charm. With 4 spacious bedrooms, each featuring its own walk-in closet, and 3.5 meticulously designed bathrooms, this residence offers both comfort and opulence. Two master suites give an owner plenty of options along with the 2 living areas. Experience year-round comfort with the dual zone heating and cooling systems, ensuring the perfect atmosphere in every corner of the home. The attached 3-car garage is a masterpiece, equipped with heating and a decorative floor coating that adds a touch of sophistication to your passion projects. The interior boasts intricate moldings & detail that add a touch of architectural brilliance to each room, while transom windows flood the space with natural light. This stunning property is breath-taking so come and enjoy it!

    Zillow last checked:

    Listing updated:

    Listed by:

    Andy Hardie Main:765-457-7214,

    The Hardie Group

    Bought with:

    Andy Hardie, RB14036063

    The Hardie Group

    Source: IRMLS,MLS#: 202330556MLS Logo

    Facts & features

    Interior

    Bedrooms & bathrooms
    • Bedrooms: 4
    • Bathrooms: 4
    • Full bathrooms: 3
    • 1/2 bathrooms: 1
    • Main level bedrooms: 3
    Bedroom 1
    • Level: Main
    Bedroom 2
    • Level: Main
    Dining room
    • Level: Main
    • Area: 160
    • Dimensions: 16 x 10
    Family room
    • Level: Upper
    • Area: 400
    • Dimensions: 20 x 20
    Kitchen
    • Level: Main
    • Area: 256
    • Dimensions: 16 x 16
    Living room
    • Level: Main
    • Area: 320
    • Dimensions: 20 x 16
    Heating
    • Forced Air
    Cooling
    • Central Air
    Appliances
    • Included: Dishwasher, Microwave, Refrigerator, Gas Range, Electric Water Heater, Water Softener Owned
    • Laundry: Sink
    Features
    • 1st Bdrm En Suite, Ceiling-9+, Ceiling Fan(s), Walk-In Closet(s), Stone Counters, Crown Molding, Eat-in Kitchen, Soaking Tub, Kitchen Island, Main Level Bedroom Suite, Formal Dining Room
    • Flooring: Hardwood, Carpet, Tile
    • Basement: Crawl Space
    • Number of fireplaces: 1
    • Fireplace features: Living Room
    Interior area
    • Total structure area: 2,908
    • Total interior livable area: 2,908 sqft
    • Finished area above ground: 2,908
    • Finished area below ground: 0

    Property

    Parking
    • Total spaces: 3
    • Parking features: Attached, Garage Door Opener, Concrete
    • Attached garage spaces: 3
    • Has uncovered spaces: Yes
    Features
    • Levels: One and One Half
    • Stories: 1
    • Patio & porch: Deck, Porch Covered
    Lot
    • Size: 8,276 sqft
    • Dimensions: 60 x 135
    • Features: Level, City/Town/Suburb, Landscaped
    Details
    • Parcel number: 340924201025.000006

    Construction

    Type & style
    • Home type: SingleFamily
    • Property subtype: Single Family Residence
    Materials
    • Wood Siding
    • Roof: Asphalt
    Condition
    • New construction: No
    • Year built: 2007

    Utilities & green energy

    • Sewer: City
    • Water: City
    • Utilities for property: Cable Connected

    Community & neighborhood

    Location
    • Region: Kokomo
    • Subdivision: Preserve of Bridgewater

    Other

    Other facts
    • Listing terms: Cash,Conventional,FHA,VA Loan

    Price history

    DateEventPrice
    10/5/2023Sold$389,900
    Source: IRMLS #202330556 Report a problem
    8/29/2023Pending sale$389,900
    Source: IRMLS #202330556 Report a problem
    8/24/2023Listed for sale$389,900+122.8%
    Source: IRMLS #202330556 Report a problem
    9/2/2010Sold$175,000$60/sqft
    Source: Public Record Report a problem

    Public tax history

    YearProperty taxesTax assessment
    2025$3,396 +12%$371,700 +9.5%
    2024$3,031 +3.3%$339,600 +12%
    2023$2,933 +2.3%$303,100 +3.3%
    2022$2,867 +8.1%$293,300 +2.3%
    2021$2,651 +10%$286,700 +8.1%
    2020$2,410 -33.5%$265,100 +10%
    2019$3,625 +53.9%$241,000 +3.4%
    2018$2,355 -2.9%$233,000 -1.1%
    2017$2,425 +8.8%$235,500 -2.9%
    2016$2,229 -1.9%$242,500 -7.5%
    2014$2,273 -2.5%$262,300 +12.5%
    2013$2,332 -46.5%$233,200 +7.1%
    2012$4,356 +3.2%$217,800 +3.2%
    2011$4,220 -9.1%$211,000 -9.1%
    2010$4,642 -12.4%$232,100 -12.4%
    2009$5,300 +90653.4%$265,000 +132400%
    2007$6 +8.6%$200
    2006$5 $200
    2005-- $200

    Find assessor info on the county website

    Neighborhood: 46902

    Nearby schools

    GreatSchools rating
    Schools provided by the listing agent
    • Elementary: Western Primary
    • Middle: Western
    • High: Western
    • District: Western School Corp.

    Source: IRMLS. This data may not be complete. We recommend contacting the local school district to confirm school assignments for this home.

    Get pre-qualified for a loan
    At Zillow Home Loans, we can pre-qualify you in as little as 5 minutes with no impact to your credit score.

    An equal housing lender. NMLS #10287.