Welcome to your dream home in Broad Ripple! This beautifully remodeled 2-bedroom, 2-full bath residence offers the perfect blend of modern amenities and classic charm. Nestled near the popular Monon Trail, renowned restaurants, and shopping destinations, convenience meets comfort in this vibrant neighborhood. Perfect for families, this home is surrounded by highly rated public and private schools, all within easy walking distance. Say goodbye to maintenance worries, as both the HVAC system and roof are less than 3 years old, ensuring peace of mind for years to come. Step inside and be greeted by gleaming hardwood floors that flow seamlessly throughout the space. The kitchen boasts stainless steel appliances, adding a touch of elegance to your culinary endeavors. Escape to the fully painted basement, complete with a full bath and additional living space, perfect for hosting guests or creating a cozy entertainment area. The bedrooms are thoughtfully designed for extra versatility, offering ample space for customization according to your needs. Outside, unwind on the expansive new deck, overlooking your fully fenced yard. Whether you're hosting summer barbecues or simply enjoying a quiet evening under the stars, this outdoor oasis provides the perfect backdrop for relaxation and recreation. Don't miss out on this rare opportunity to own a turnkey home in one of Broad Ripple's most desirable locations. Schedule your showing today and make this house your own slice of paradise!
Sold
$355,000
5519 Haverford Ave, Indianapolis, IN 46220
2beds
1,872sqft
Residential, Single Family Residence
Built in 1944
7,840 Square Feet Lot
$363,100 Zestimate®
$190/sqft
$2,364 Estimated rent
Home value
$363,100
$345,000 - $381,000
$2,364/mo
Zestimate® history
Owner options
List your home for rent
$2,364/mo
Rent Zestimate®
Find your next renter with Zillow Rental Manager. Plus, with online applications, you can quickly screen prospective tenants – for free.
$2,364/mo
Rent Zestimate®
Refinance and save
$2,232/mo
Est. payment
Refinancing to a lower rate could help reduce your monthly payments and save thousands over the life of the loan.
$2,232/mo
Est. payment
Explore your selling options
Work with a Zillow partner agent
Leverage their expertise and Zillow's premium Showcase listings to get your home seen by more buyers.
Get startedList with your own agent
Get your home in front of millions of buyers by listing it on Zillow.
Learn how to do itSell it yourself
Take full control of how buyers see your home on Zillow by listing For Sale by Owner (FSBO).
List your homeWhat's special
Additional living spaceModern amenitiesShopping destinationsOutdoor oasisClassic charmCozy entertainment areaExpansive new deck
Zillow last checked:
Listing updated:
Listed by:
Rick Elson 317-490-5646,
CENTURY 21 Scheetz,
John Creamer,
CENTURY 21 Scheetz
Bought with:
Heather Simpson
@properties
Source: MIBOR as distributed by MLS GRID,MLS#: 21971091
Facts & features
Interior
Bedrooms & bathrooms
- Bedrooms: 2
- Bathrooms: 2
- Full bathrooms: 2
- Main level bathrooms: 1
- Main level bedrooms: 2
Primary bedroom
- Level: Main
- Area: 110 Square Feet
- Dimensions: 11x10
Bedroom 2
- Level: Main
- Area: 110 Square Feet
- Dimensions: 11x10
Dining room
- Level: Main
- Area: 80 Square Feet
- Dimensions: 10x8
Family room
- Level: Basement
- Area: 946 Square Feet
- Dimensions: 22x43
Kitchen
- Level: Main
- Area: 130 Square Feet
- Dimensions: 10x13
Living room
- Level: Main
- Area: 192 Square Feet
- Dimensions: 16x12
Heating
- Forced Air, Natural Gas
Cooling
- Central Air
Appliances
- Included: Dishwasher, Disposal, Gas Water Heater, Microwave, Electric Oven, Refrigerator
- Laundry: In Basement
Features
- Built-in Features
- Basement: Finished,Full
- Number of fireplaces: 1
- Fireplace features: Living Room
Interior area
- Total structure area: 1,872
- Total interior livable area: 1,872 sqft
- Finished area below ground: 936
Property
Parking
- Total spaces: 1
- Parking features: Detached
- Garage spaces: 1
Features
- Levels: One
- Stories: 1
- Patio & porch: Deck
- Fencing: Fenced,Full
Lot
- Size: 7,840 Square Feet
Details
- Parcel number: 490707112043000801
- Horse amenities: None
Construction
Type & style
- Home type: SingleFamily
- Architectural style: Bungalow
- Property subtype: Residential, Single Family Residence
Materials
- Vinyl Siding
- Foundation: Block
Condition
- Updated/Remodeled
- New construction: No
- Year built: 1944
Utilities & green energy
- Water: Public
Community & HOA
Community
- Subdivision: 54th & Haverford
HOA
- Has HOA: No
Location
- Region: Indianapolis
Financial & listing details
- Price per square foot: $190/sqft
- Tax assessed value: $326,200
- Annual tax amount: $3,198
- Date on market: 4/3/2024
- Cumulative days on market: 3 days
Price history
| Date | Event | Price |
|---|---|---|
| 5/10/2024 | Sold | $355,000$190/sqft |
Source:  MIBOR as distributed by MLS GRID #21971091 Report a problem MIBOR as distributed by MLS GRID #21971091 Report a problem | ||
| 4/5/2024 | Pending sale | $355,000$190/sqft |
Source: MIBOR as distributed by MLS GRID #21971091 Report a problem | ||
| 4/3/2024 | Listed for sale | $355,000+22.4%$190/sqft |
Source: MIBOR as distributed by MLS GRID #21971091 Report a problem | ||
| 5/14/2021 | Sold | $290,000-1.7%$155/sqft |
Source: MIBOR as distributed by MLS GRID #21775170 Report a problem | ||
| 4/2/2021 | Pending sale | $295,000+96.7%$158/sqft |
Source: MIBOR as distributed by MLS GRID #21775170 Report a problem | ||
| 2/1/2021 | Sold | $150,000$80/sqft |
Source: Public Record Report a problem | ||
Public tax history
| Year | Property taxes | Tax assessment |
|---|---|---|
| 2025 | $3,051 +2.5% | $326,200 +27.2% |
| 2024 | $2,976 -7% | $256,500 +1.8% |
| 2023 | $3,199 +60.2% | $251,900 -6.1% |
| 2022 | $1,997 +10.1% | $268,400 +53.6% |
| 2021 | $1,813 +3.2% | $174,700 +9.9% |
| 2020 | $1,758 +0.5% | $158,900 +4.7% |
| 2019 | $1,749 +7.3% | $151,800 +1.2% |
| 2018 | $1,630 +5.2% | $150,000 -1.1% |
| 2017 | $1,549 +4.4% | $151,600 +6.2% |
| 2016 | $1,484 +2.5% | $142,700 +4.8% |
| 2014 | $1,449 -16% | $136,100 +3.1% |
| 2013 | $1,725 | $132,000 -15.5% |
| 2012 | $1,725 | $156,300 +12.3% |
| 2011 | -- | $139,200 -2.2% |
| 2010 | $1,468 +5% | $142,300 +6.7% |
| 2009 | $1,399 | $133,400 +5.8% |
| 2007 | -- | $126,100 +13.4% |
| 2006 | -- | $111,200 +22.3% |
| 2005 | -- | $90,900 |
| 2004 | -- | $90,900 |
| 2003 | -- | $90,900 +195.1% |
| 2002 | -- | $30,800 +199.9% |
| 2001 | -- | $10,270 |
| 2000 | -- | $10,270 |
Find assessor info on the county website
Neighborhood: Canterbury
Nearby homes
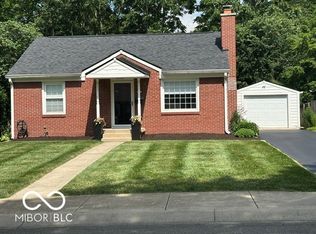
- $385,0003 bd2 ba1.8k sqft5527 Haverford Ave, Indianapolis, IN 46220Sold
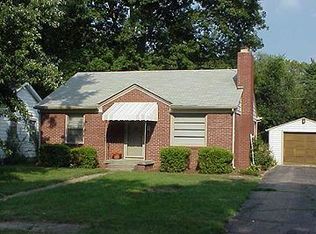
- $310,7002 bd2 ba1.8k sqft5527 N Haverford Ave, Indianapolis, IN 46220Off Market
- $234,6002 bd0 ba916 sqft5515 Haverford Ave, Indianapolis, IN 46220Off Market
- $297,2002 bd1 ba1.8k sqft5533 Haverford Ave, Indianapolis, IN 46220Off Market
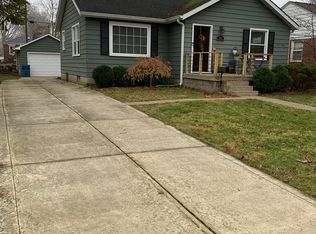
- $295,9002 bd1 ba1.6k sqft5511 Haverford Ave, Indianapolis, IN 46220Off Market
- $265,1002 bd1 ba1.8k sqft5533 N Haverford Ave, Indianapolis, IN 46220Off Market
- $347,5003 bd2 ba1.4k sqft5520 Indianola Ave, Indianapolis, IN 46220Sold
- $318,5002 bd1 ba1.7k sqft5516 Indianola Ave, Indianapolis, IN 46220Sold
Nearby schools
GreatSchools rating
- 4/10Eliza A. Blaker School 55Grades: PK-5Distance: 0.2 mi
- NABroad Ripple Middle School - An IB World SchoolGrades: 6-8Distance: 1 mi
- 2/10Shortridge High SchoolGrades: 9-12Distance: 2.7 mi
Schools provided by the listing agent
- Elementary: James Whitcomb Riley School 43
- High: George Washington High School
Source: MIBOR as distributed by MLS GRID. This data may not be complete. We recommend contacting the local school district to confirm school assignments for this home.
Get a cash offer in 3 minutes
Find out how much your home could sell for in as little as 3 minutes with a no-obligation cash offer.
Estimated market value
$363,100
Get a cash offer in 3 minutes
Find out how much your home could sell for in as little as 3 minutes with a no-obligation cash offer.
Estimated market value
$363,100
- Indiana
- Marion County
- Indianapolis
- 46220
- Canterbury
- 5519 Haverford Ave
Nearby cities
Nearby neighborhoods
Nearby zip codes
Other Indianapolis Topics
