Welcome to this beautifully maintained home in the Central Square School District, where comfort, modern updates, and the beauty of Oneida Lake come together! Offering picturesque water views of Oneida Lake, this move-in-ready property has been thoughtfully updated and meticulously cared for, making it the perfect place to call home. Since 2018, the home has undergone numerous improvements, including a beautifully remodeled kitchen, an updated bathroom, a refreshed entryway, and new carpeting throughout the upstairs, creating a stylish and inviting atmosphere. Every update has been completed with care, allowing you to move in and immediately enjoy all this home has to offer. The property is just 2.3 miles from the nearest marina, providing quick access to boating, fishing, and endless days on Oneida Lake. Oneida Shores Park is only 2.7 miles away, offering beaches, walking trails, playgrounds, picnicking, and year-round recreational opportunities. Whether you're searching for a year-round residence or a peaceful retreat near the lake, this well-maintained and thoughtfully updated home offers the perfect combination of convenience, scenic surroundings, and modern living. Don't miss your opportunity to enjoy the Oneida Lake lifestyle in this exceptional Brewerton home!
Under contract
$149,900
5519 Kathan Rd, Brewerton, NY 13029
2beds
1,000sqft
Single Family Residence
Built in 1920
8,712 Square Feet Lot
$-- Zestimate®
$150/sqft
$-- HOA
What's special
Stylish and inviting atmosphereBeautifully remodeled kitchenUpdated bathroomRefreshed entryway
- 56 days
- 107
- 0
Zillow last checked:
Listing updated:
Listed by:
Move Real Estate 315-925-4288,
Thomas Tarry JR 315-430-4894,
Jodi Tarry 315-558-3966,
Move Real Estate
Source: NYSAMLSs,MLS#: S1701933 Originating MLS: Syracuse
Originating MLS: SyracuseFacts & features
Interior
Bedrooms & bathrooms
- Bedrooms: 2
- Bathrooms: 1
- Full bathrooms: 1
- Main level bathrooms: 1
- Main level bedrooms: 1
Heating
- Electric, Gas, Baseboard, Forced Air
Appliances
- Included: Dryer, Dishwasher, Gas Oven, Gas Range, Gas Water Heater, Microwave, Refrigerator, Washer
- Laundry: In Basement
Features
- Breakfast Bar, Entrance Foyer, Eat-in Kitchen, Separate/Formal Living Room, Kitchen Island, Bedroom on Main Level, Programmable Thermostat
- Flooring: Carpet, Ceramic Tile, Laminate, Varies
- Basement: Partial
- Has fireplace: No
Interior area
- Total structure area: 1,000
- Total interior livable area: 1,000 sqft
Video & virtual tour
Property
Parking
- Parking features: No Garage
Features
- Levels: Two
- Stories: 2
- Patio & porch: Covered, Deck, Porch
- Exterior features: Blacktop Driveway, Deck
- Has view: Yes
- View description: Water
- Has water view: Yes
- Water view: Water
- Waterfront features: Lake
- Body of water: Oneida Lake
Lot
- Size: 8,712 Square Feet
- Dimensions: 100 x 90
- Features: Near Public Transit, Rectangular, Rectangular Lot
Details
- Parcel number: 31228911100000020120000000
- Special conditions: Standard
Construction
Type & style
- Home type: SingleFamily
- Architectural style: Historic/Antique
- Property subtype: Single Family Residence
Materials
- Vinyl Siding, Copper Plumbing
- Foundation: Stone
- Roof: Asphalt,Shingle
Condition
- Resale
- Year built: 1920
Utilities & green energy
- Electric: Circuit Breakers
- Sewer: Connected
- Water: Connected, Public
- Utilities for property: Electricity Connected, High Speed Internet Available, Sewer Connected, Water Connected
Community & HOA
Location
- Region: Brewerton
Financial & listing details
- Price per square foot: $150/sqft
- Tax assessed value: $78,000
- Annual tax amount: $3,496
- Date on market: 7/28/2026
- Cumulative days on market: 55 days
- Listing terms: Cash,Conventional,FHA,VA Loan
Estimated market value
Not available
Estimated sales range
Not available
Not available
Price history
| Date | Event | Price |
|---|---|---|
| 7/31/2026 | Contingent | $149,900$150/sqft |
Source:  NYSAMLSs #S1701933 Report a problem NYSAMLSs #S1701933 Report a problem | ||
| 7/28/2026 | Listed for sale | $149,900+160.9%$150/sqft |
Source: NYSAMLSs #S1701933 Report a problem | ||
| 7/11/2018 | Sold | $57,446-1.8%$57/sqft |
Source: NYSAMLSs #S1092521 Report a problem | ||
| 4/13/2018 | Pending sale | $58,500$59/sqft |
Source: Berkshire Hathaway CNY #S1092521 Report a problem | ||
| 3/28/2018 | Price change | $58,500-7.1%$59/sqft |
Source: Berkshire Hathaway CNY #S1092521 Report a problem | ||
| 3/2/2018 | Price change | $63,000-6.7%$63/sqft |
Source: Berkshire Hathaway CNY #S1092521 Report a problem | ||
| 1/30/2018 | Listed for sale | $67,500-38.9%$68/sqft |
Source: Berkshire Hathaway CNY #S1092521 Report a problem | ||
| 1/10/2018 | Sold | $110,411+53.3%$110/sqft |
Source: Public Record Report a problem | ||
| 12/31/2017 | Price change | $72,000+8370.6%$72/sqft |
Source: Berkshire Hathaway CNY #S1092521 Report a problem | ||
| 11/7/2017 | Listed for sale | -- |
Source: Auction.com Report a problem | ||
| 12/22/2015 | Listing removed | $1,200$1/sqft |
Source: CENTURY 21 Tucci Realty #S344345 Report a problem | ||
| 11/13/2015 | Listed for rent | $1,200$1/sqft |
Source: CENTURY 21 Tucci Realty #S344345 Report a problem | ||
| 12/14/2012 | Sold | $850-99.1%$1/sqft |
Source: NYSAMLSs #S282523 Report a problem | ||
| 11/29/2012 | Price change | $89,900-6.8%$90/sqft |
Source: FARNETT REAL ESTATE #S282523 Report a problem | ||
| 11/18/2012 | Listed for sale | $96,500+31.4%$97/sqft |
Source: FARNETT REAL ESTATE #S282523 Report a problem | ||
| 12/20/2010 | Sold | $73,430-2%$73/sqft |
Source: Public Record Report a problem | ||
| 9/26/2010 | Price change | $74,900-6.3%$75/sqft |
Source: Syracuse Realty Group, LLC #S239485 Report a problem | ||
| 9/4/2010 | Price change | $79,900-11.1%$80/sqft |
Source: Syracuse Realty Group, LLC #S239485 Report a problem | ||
| 8/9/2010 | Listed for sale | $89,900+164.4%$90/sqft |
Source: Syracuse Realty Group, LLC #S239485 Report a problem | ||
| 1/29/1999 | Sold | $34,000$34/sqft |
Source: Public Record Report a problem | ||
Public tax history
| Year | Property taxes | Tax assessment |
|---|---|---|
| 2025 | -- | $78,000 |
| 2024 | -- | $78,000 |
| 2023 | -- | $78,000 |
| 2022 | -- | $78,000 |
| 2021 | -- | $78,000 +14.7% |
| 2020 | -- | $68,000 |
| 2019 | -- | $68,000 |
| 2018 | -- | $68,000 |
| 2017 | $2,748 +88.5% | $68,000 |
| 2016 | $1,458 | $68,000 |
| 2015 | -- | $68,000 |
| 2014 | -- | $68,000 |
| 2013 | -- | $68,000 |
| 2012 | -- | $68,000 |
| 2011 | -- | $68,000 +2166.7% |
| 2010 | -- | $3,000 |
| 2009 | -- | $3,000 |
| 2008 | -- | $3,000 |
| 2007 | -- | $3,000 |
| 2006 | -- | $3,000 |
| 2005 | -- | $3,000 |
| 2004 | -- | $3,000 |
| 2003 | -- | $3,000 |
| 2002 | -- | $3,000 |
| 2001 | -- | $3,000 |
| 2000 | -- | $3,000 |
Find assessor info on the county website
Monthly payment
Climate risks
Neighborhood: 13029
Nearby schools
Schools provided by the listing agent
- District: Central Square
Source: NYSAMLSs. This data may not be complete. We recommend contacting the local school district to confirm school assignments for this home.
Similar homes
- $139,9002 bd1 ba672 sqft8827 Brewerton Rd, Brewerton, NY 13029For Sale
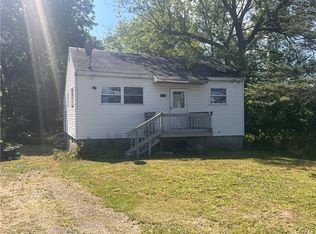
 MLS ID #S1700471, Kevin Hagan, Listing by: Berkshire Hathaway CNY Realty. NYSAMLSs
 - $159,9003 bd1 ba864 sqft6128 Riley Rd, Cicero, NY 13039For Sale
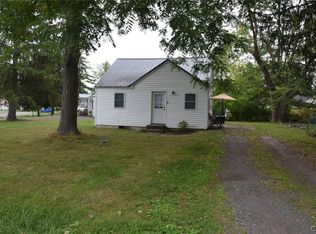 MLS ID #S1708546, Julie A Rizzo, Listing by: Candy Costa Real Estate LLC. NYSAMLSs
 - $192,5003 bd1 ba1.1k sqft609 S Main St, Central Square, NY 13036For Sale
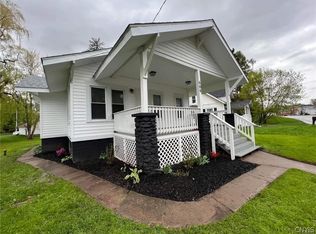 MLS ID #S1703638, Candy Costa, Listing by: Candy Costa Real Estate LLC. NYSAMLSs
 - $154,9002 bd1 ba1.3k sqft39 Clay St, Cleveland, NY 13042For Sale
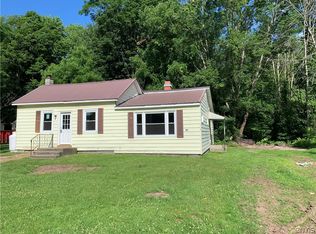 MLS ID #S1689765, Joseph Lisowski, Listing by: Howard Hanna Real Estate. NYSAMLSs
 - $174,9003 bd1 ba864 sqft5506 Bear Rd, North Syracuse, NY 13212For SaleMLS ID #S1699269, Mark Cardone, Listing by: Rooftop Realty Group LLC. NYSAMLSs
- $159,9004 bd1 ba1.1k sqft210 E Molloy Rd, Syracuse, NY 13211For SaleMLS ID #S1707545, Candy Costa, Listing by: Candy Costa Real Estate LLC. NYSAMLSs
- $149,9003 bd1 ba976 sqft11 Spruce St, Baldwinsville, NY 13027For SaleMLS ID #S1712136, Esmir Omerovic, Listing by: eXp Realty. NYSAMLSs
- $155,7003 bd1 ba1.1k sqft671 State Route 49, Constantia, NY 13028For SaleMLS ID #S1704309, Candy Costa, Listing by: Candy Costa Real Estate LLC. NYSAMLSs
- $164,9002 bd1 ba863 sqft6994 Lakeshore Rd, Cicero, NY 13039For SaleMLS ID #S1700728, Julie A Rizzo, Listing by: Candy Costa Real Estate LLC. NYSAMLSs
- $149,9002 bd1 ba744 sqft219 Garden City Dr, Syracuse, NY 13211For SaleMLS ID #S1705982, Theodore Lewandowski, Listing by: Hunt Real Estate ERA. NYSAMLSs
- $164,9002 bd1 ba1.3k sqft83 Knapp Rd, Constantia, NY 13044For SaleMLS ID #S1692316, Kiernan Charles LaFaver, Listing by: Hunt Real Estate ERA. NYSAMLSs
- $165,0003 bd1 ba1k sqft150 Wadsworth St, Syracuse, NY 13203For SaleMLS ID #S1683450, Christine Billings, Listing by: DynaMax Realty, Inc.. NYSAMLSs
- $145,0002 bd1 ba903 sqft462 Idlewood Blvd, Baldwinsville, NY 13027For SaleMLS ID #S1711952, Joy Bush, Listing by: Howard Hanna Real Estate. NYSAMLSs
- $186,5002 bd1 ba1k sqft45 Railroad St, Bernhards Bay, NY 13028For SaleMLS ID #S1703590, Candy Costa, Listing by: Candy Costa Real Estate LLC. NYSAMLSs
- $219,0003 bd1 ba1.1k sqft13 Kibbie Lake Rd, Constantia, NY 13044For SaleMLS ID #S1715346, Amber Perkins, Listing by: Scripa Group, LLC. NYSAMLSs
- $112,9005 bd1 ba1.1k sqft5319 Bear Rd, North Syracuse, NY 13212For SaleMLS ID #S1694308, Kamille Zakrzeski, Listing by: Coldwell Banker Prime Prop,Inc. NYSAMLSs
- $141,9002 bd1 ba742 sqft181 Martin St, Syracuse, NY 13208For SaleMLS ID #S1690933, Joseph Viscomi, Listing by: Realty Boom. NYSAMLSs
- $149,9003 bd2 ba1.1k sqft76 Kenyon Rd, Mexico, NY 13114For SaleMLS ID #S1702892, Lauren DeGilormo, Listing by: Coldwell Banker Prime Prop,Inc. NYSAMLSs
- $169,9003 bd2 ba1.1k sqft337 Roxford Rd N, Syracuse, NY 13208For SaleMLS ID #S1708576, Julie A Rizzo, Listing by: Candy Costa Real Estate LLC. NYSAMLSs
- $145,0003 bd1 ba1.2k sqft94 Worth St, Fulton, NY 13069For SaleMLS ID #S1707344, Joseph Lisowski, Listing by: Howard Hanna Real Estate. NYSAMLSs
