Skip main navigation
Sold for $450,000
  • $450,000

    5519 Kennedy St, Riverdale, MD 20737

    3beds
    2,030sqft
    Single Family Residence
    Built in 1956
    6,538 Square Feet Lot
    $451,200 Zestimate®
    $222/sqft
    $3,230 Estimated rent

    Home value

    $451,200

    $402,000 - $505,000

    $3,230/mo

    Zestimate® history
    Loading
    Loading...

    Owner options

    List your home for rent

    $3,230/mo

    Rent Zestimate®

    Find your next renter with Zillow Rental Manager. Plus, with online applications, you can quickly screen prospective tenants – for free.

    Learn more

    $3,230/mo

    Rent Zestimate®

    Refinance and save

    $2,841/mo

    Est. payment

    Refinancing to a lower rate could help reduce your monthly payments and save thousands over the life of the loan.

    See today's rates

    $2,841/mo

    Est. payment

    Explore your selling options

    Work with a Zillow partner agent

    Leverage their expertise and Zillow's premium Showcase listings to get your home seen by more buyers.

    Get started

    List with your own agent

    Get your home in front of millions of buyers by listing it on Zillow.

    Learn how to do it

    Sell it yourself

    Take full control of how buyers see your home on Zillow by listing For Sale by Owner (FSBO).

    List your home

    What's special

    Hardwood floorsLarge finished basementPlenty of driveway parkingLarge picture windowBuilt-in shuffleboard tilesTrophy cabinet with lightsLarge front porch
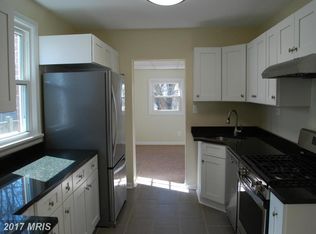
    Discover this delightful home brimming with original 1956 character and lovingly maintained by the owners. This residence offers three spacious bedrooms and two full bathrooms, providing ample space for comfortable main level living. The light-filled living room creates a warm and inviting atmosphere with large picture window and built in shelving, while the eat in kitchen includes plenty of room for cooking, entertaining and dining. Throughout the home, you'll find hardwood floors and ceiling fans with lighting for added comfort. The large finished basement is a standout feature, complete with a bar, trophy cabinet with lights, and built-in shuffleboard tiles for endless entertainment. Updates include, Fresh Paint throughout (2025), refinished hardwoods (2021), 25-year fiberglass shingle roof (2014), Furnace (2023), A/C (2024), refrigerator (2022) outlets and switches (2021) . Outside, you'll appreciate the large front porch, fully fenced front and backyard, complete with swing set, a fully wired for power shed for extra storage, and plenty of driveway parking. This home offers easy access to University of Maryland, Hyattsville Crossing Metro, and major routes such as 201/Kenilworth Ave, 410/East-West Highway, and 450/New Hampshire Ave. Enjoy the added convenience of being close to BW Parkway, 495 & 95, Whole Foods, Yes! Organic, and Riverdale Farmer's Markets, Manifest Bread, Vigilante Coffee, and close proximity to DC.

    Zillow last checked:

    Listing updated:

    Listed by:

    Nicole Jennings 512-970-0911,

    Compass

    Bought with:

    Joie Ashworth, 654957

    Weichert, REALTORS

    Source: Bright MLS,MLS#: MDPG2180716MLS Logo

    Facts & features

    Interior

    Bedrooms & bathrooms
    • Bedrooms: 3
    • Bathrooms: 2
    • Full bathrooms: 2
    • Main level bathrooms: 1
    • Main level bedrooms: 3
    Rooms
    • Room types: Living Room, Primary Bedroom, Bedroom 2, Bedroom 3, Kitchen, Family Room, Basement, Bedroom 1, Laundry, Bathroom 1, Bathroom 2
    Primary bedroom
    • Features: Flooring - HardWood
    • Level: Main
    Bedroom 1
    • Features: Flooring - HardWood
    • Level: Main
    Bedroom 2
    • Features: Flooring - HardWood
    • Level: Main
    Bedroom 3
    • Features: Flooring - HardWood
    • Level: Main
    Bathroom 1
    • Features: Flooring - Tile/Brick
    • Level: Main
    Bathroom 2
    • Features: Flooring - Tile/Brick
    • Level: Lower
    • Area: 24 Square Feet
    • Dimensions: 4 X 6
    Basement
    • Features: Basement - Finished, Basement - Partially Finished, Built-in Features, Flooring - Tile/Brick, Wet Bar
    • Level: Lower
    • Area: 100 Square Feet
    • Dimensions: 10 X 10
    Family room
    • Features: Flooring - Tile/Brick
    • Level: Lower
    Kitchen
    • Features: Flooring - Vinyl
    • Level: Main
    Laundry
    • Features: Flooring - Concrete
    • Level: Lower
    • Area: 195 Square Feet
    • Dimensions: 13 X 15
    Living room
    • Features: Flooring - HardWood, Built-in Features
    • Level: Main
    Heating
    • Central, Natural Gas, Electric
    Cooling
    • Ceiling Fan(s), Central Air, Electric
    Appliances
    • Included: Cooktop, Dishwasher, Disposal, Dryer, Exhaust Fan, Humidifier, Oven, Washer, Water Heater, Refrigerator, Gas Water Heater
    • Laundry: In Basement, Dryer In Unit, Lower Level, Washer In Unit, Laundry Room
    Features
    • Breakfast Area, Bar, Ceiling Fan(s), Entry Level Bedroom, Open Floorplan, Kitchen - Country, Eat-in Kitchen, Kitchen Island, Kitchen - Table Space, Dry Wall
    • Flooring: Hardwood, Vinyl, Ceramic Tile, Wood
    • Doors: Storm Door(s)
    • Basement: Connecting Stairway,Full,Interior Entry,Exterior Entry,Rear Entrance,Windows
    • Has fireplace: No
    Interior area
    • Total structure area: 2,030
    • Total interior livable area: 2,030 sqft
    • Finished area above ground: 1,130
    • Finished area below ground: 900

    Property

    Parking
    • Parking features: Driveway, Paved, Off Street, On Street
    • Has uncovered spaces: Yes
    Accessibility
    • Accessibility features: None
    Features
    • Levels: One
    • Stories: 1
    • Patio & porch: Porch
    • Exterior features: Awning(s), Satellite Dish, Sidewalks, Storage
    • Pool features: None
    • Fencing: Chain Link,Back Yard,Full
    • Has view: Yes
    • View description: Garden, Street
    Lot
    • Size: 6,538 Square Feet
    • Features: Front Yard, Landscaped, Rear Yard, Level, Middle Of Block
    Details
    • Additional structures: Above Grade, Below Grade
    • Parcel number: 17192130961
    • Zoning: RSF65
    • Special conditions: Standard

    Construction

    Type & style
    • Home type: SingleFamily
    • Architectural style: Raised Ranch/Rambler
    • Property subtype: Single Family Residence
    Materials
    • Vinyl Siding
    • Foundation: Permanent, Slab
    • Roof: Fiberglass,Shingle
    Condition
    • Very Good
    • New construction: No
    • Year built: 1956

    Utilities & green energy

    • Sewer: Public Sewer
    • Water: Public

    Community & HOA

    Community
    • Security: Carbon Monoxide Detector(s), Smoke Detector(s)
    • Subdivision: Templeton Manor
    HOA
    • Has HOA: No
    Location
    • Region: Riverdale

    Financial & listing details

    • Price per square foot: $222/sqft
    • Tax assessed value: $339,200
    • Annual tax amount: $4,249
    • Date on market: 10/23/2025
    • Listing agreement: Exclusive Right To Sell
    • Listing terms: FHA,Conventional,Cash,FHA 203(k),VA Loan
    • Inclusions: Shed, Swing Set
    • Ownership: Fee Simple
    • Road surface type: Paved

    Price history

    DateEventPrice
    1/23/2026Sold$450,000$222/sqft
    Source: Bright MLS #MDPG2180716 Report a problem
    1/14/2026Pending sale$450,000$222/sqft
    Source: Bright MLS #MDPG2180716 Report a problem
    12/4/2025Contingent$450,000$222/sqft
    Source: Bright MLS #MDPG2180716 Report a problem
    10/23/2025Listed for sale$450,000+15.4%$222/sqft
    Source: Bright MLS #MDPG2180716 Report a problem
    3/2/2022Sold$390,000-2.3%$192/sqft
    Source: Bright MLS #MDPG2006532 Report a problem
    2/1/2022Pending sale$399,000$197/sqft
    Source: Bright MLS #MDPG2006532 Report a problem
    1/12/2022Price change$399,000-3.9%$197/sqft
    Source: Bright MLS #MDPG2006532 Report a problem
    11/14/2021Price change$415,000-1.1%$204/sqft
    Source: Bright MLS #MDPG2006532 Report a problem
    11/5/2021Price change$419,520-2.4%$207/sqft
    Source: Bright MLS #MDPG2006532 Report a problem
    9/26/2021Price change$429,999-4.4%$212/sqft
    Source: Bright MLS #MDPG2006532 Report a problem
    9/2/2021Listed for sale$450,000$222/sqft
    Source: Bright MLS #MDPG2006532 Report a problem

    Public tax history

    YearProperty taxesTax assessment
    2025$4,913 +54.5%$303,733 +6.2%
    2024$3,180 +5.1%$286,000 +5.1%
    2023$3,026 -4.8%$272,133 -4.8%
    2022$3,180 +17%$286,000 +17%
    2021$2,718 +8.1%$244,400 +8.1%
    2020$2,513 -10.6%$226,000 +19.5%
    2019$2,812 $189,200
    2018$2,812 -21%$189,200 +6.8%
    2017$3,560 +33.1%$177,133 +7.3%
    2016$2,675 $165,067 +7.9%
    2015$2,675 $153,000
    2014$2,675 $153,000
    2013-- $153,000 -19.6%
    2012-- $190,400
    2011-- $190,400
    2010-- $190,400 -40%
    2009-- $317,590 +18.7%
    2008-- $267,496 +23%
    2007-- $217,403 +29.9%
    2006-- $167,310 +10%
    2005-- $152,056 +11.1%
    2004-- $136,803 +12.5%
    2003-- $121,550
    2002-- $121,550 +2.5%
    2001-- $118,583
    Find assessor info on the county website

    Neighborhood: 20737

    Nearby schools

    GreatSchools rating
    Schools provided by the listing agent
    • District: Prince George's County Public Schools

    Source: Bright MLS. This data may not be complete. We recommend contacting the local school district to confirm school assignments for this home.

    Get a cash offer in 3 minutes
    Find out how much your home could sell for in as little as 3 minutes with a no-obligation cash offer.
    Estimated market value
    $451,200
    Get a cash offer in 3 minutes
    Find out how much your home could sell for in as little as 3 minutes with a no-obligation cash offer.
    Estimated market value
    $451,200