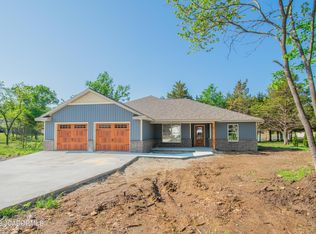
Step into this stunning newly built residence, perfectly designed to provide comfort, elegance, and ample space for family and friends. This beautiful home boasts five spacious bedrooms, each offering plenty of natural light and generous closet space. The heart of the home is the gourmet kitchen, where culinary dreams come alive. It features custom cabinetry crafted with precision and style, providing ample storage for all your kitchen essentials. The quartz countertops add a touch of sophistication, complemented by a tiled backsplash and stainless steel appliances that ensure efficiency and ease in meal preparation. A walk-in pantry offers additional storage, keeping your kitchen organized and clutter-free. Beyond the kitchen, the primary bedroom is a true sanctuary. It includes dual vanities in the expansive bathroom, providing a convenient and luxurious space for morning routines. The step-in shower offers a spa-like experience, while the huge closet provides ample space for your wardrobe, ensuring everything is within reach. For convenience and practicality, the home features a two-car garage located on the main level, providing easy access to your vehicles. Additionally, an oversized garage in the basement offers extra space for storage, hobbies, or lawn equipment, making it perfect for those needing extra storage. The outdoor living space is just as impressive, with a concrete deck perfect for hosting gatherings or enjoying quiet evenings under the stars. This durable and low-maintenance deck offers a seamless transition between indoor and outdoor living, creating a perfect spot to relax or entertain. The finished basement is a haven for relaxation and entertainment. It includes a huge family room ideal for movie nights, game nights, or simply spending quality time together. The basement also offers lots of storage, ensuring that your belongings are neatly organized and out of sight. Whether you envision a home theater, game room, or additional living quarters, this expansive area is ready to be tailored to your lifestyle. With its thoughtful design and premium finishes, this home is the perfect blend of functionality and luxury, creating a warm and inviting atmosphere that feels like home from the moment you step inside. Whether you're looking for a peaceful retreat or an active lifestyle, this beautiful residence has everything you need to live your best life.
Closed
Price Unknown
5519 Kenview Dr, Jefferson City, MO 65109
5beds
3,060sqft
Single Family Residence
Built in 2025
0.34 Acres Lot
$486,100 Zestimate®
$--/sqft
$2,715 Estimated rent
Home value
$486,100
$413,000 - $569,000
$2,715/mo
Zestimate® history
Owner options
List your home for rent
$2,715/mo
Rent Zestimate®
Find your next renter with Zillow Rental Manager. Plus, with online applications, you can quickly screen prospective tenants – for free.
$2,715/mo
Rent Zestimate®
Refinance and save
Refinancing to a lower rate could help reduce your monthly payments and save thousands over the life of the loan.
Explore your selling options
Work with a Zillow partner agent
Leverage their expertise and Zillow's premium Showcase listings to get your home seen by more buyers.
Get startedList with your own agent
Get your home in front of millions of buyers by listing it on Zillow.
Learn how to do itSell it yourself
Take full control of how buyers see your home on Zillow by listing For Sale by Owner (FSBO).
List your homeWhat's special
Quartz countertopsOutdoor living spaceLots of storageHuge closetGenerous closet spaceStainless steel appliancesDual vanities
Zillow last checked:
Listing updated:
Listed by:
Julie A Beck 573-690-6484,
Associated Real Estate Group
Bought with:
Joseph L Schaefer, 1999008973
Associated Real Estate Group
Source: JCMLS,MLS#: 10069784
Facts & features
Interior
Bedrooms & bathrooms
- Bedrooms: 5
- Bathrooms: 3
- Full bathrooms: 3
Primary bedroom
- Level: Main
- Area: 237.28 Square Feet
- Dimensions: 16 x 14.83
Bedroom 2
- Level: Main
- Area: 168 Square Feet
- Dimensions: 14 x 12
Bedroom 3
- Level: Main
- Area: 147 Square Feet
- Dimensions: 12.25 x 12
Bedroom 4
- Level: Lower
- Area: 154.11 Square Feet
- Dimensions: 12.58 x 12.25
Bedroom 5
- Level: Lower
- Area: 101.5 Square Feet
- Dimensions: 11.83 x 8.58
Dining room
- Level: Main
- Area: 111.96 Square Feet
- Dimensions: 12 x 9.33
Family room
- Level: Lower
- Area: 528.97 Square Feet
- Dimensions: 31.58 x 16.75
Kitchen
- Description: walk-in pantry
- Level: Main
- Area: 204 Square Feet
- Dimensions: 17 x 12
Laundry
- Level: Main
- Area: 39.69 Square Feet
- Dimensions: 7 x 5.67
Living room
- Level: Main
- Area: 323 Square Feet
- Dimensions: 19 x 17
Other
- Description: Primary Closet
- Level: Main
- Area: 7085 Square Feet
- Dimensions: 1,417 x 5
Heating
- Forced Air, Electric, Heat Pump
Cooling
- Central Air
Appliances
- Included: Range, Disposal, Microwave, Refrigerator
Features
- Pantry, Walk-In Closet(s)
- Basement: Walk-Out Access,Full
- Has fireplace: No
- Fireplace features: None
Interior area
- Total structure area: 3,060
- Total interior livable area: 3,060 sqft
- Finished area above ground: 1,741
- Finished area below ground: 1,319
Property
Parking
- Details: Basement, Main
Lot
- Size: 0.34 Acres
- Dimensions: 152.98 x 98.61 x 150.84 x 93.49
Details
- Parcel number: 0906130001001039
Construction
Type & style
- Home type: SingleFamily
- Architectural style: Ranch
- Property subtype: Single Family Residence
Materials
- Vinyl Siding, Stone
Condition
- New Construction
- New construction: Yes
- Year built: 2025
Details
- Builder name: Rackers and Burton Homes LLC
Utilities & green energy
- Sewer: Public Sewer
- Water: Public
Community & HOA
Community
- Subdivision: KAUFFMAN
Location
- Region: Jefferson City
Financial & listing details
- Tax assessed value: $1,600
- Annual tax amount: $1,166
- Date on market: 3/6/2025
- Listing terms: FHA,Government,Cash,Conventional,VA Loan
Price history
| Date | Event | Price |
|---|---|---|
| 8/25/2025 | Sold | -- |
Source:  JCMLS #10069784 Report a problem JCMLS #10069784 Report a problem | ||
| 7/8/2025 | Pending sale | $469,900$154/sqft |
Source: JCMLS #10069784 Report a problem | ||
| 6/26/2025 | Price change | $469,900-1.1%$154/sqft |
Source: JCMLS #10069784 Report a problem | ||
| 3/25/2025 | Price change | $475,000-3%$155/sqft |
Source: JCMLS #10069784 Report a problem | ||
| 3/6/2025 | Listed for sale | $489,900$160/sqft |
Source: JCMLS #10069784 Report a problem | ||
Public tax history
| Year | Property taxes | Tax assessment |
|---|---|---|
| 2025 | $1,166 +6404.2% | $300 |
| 2024 | $18 -0.1% | $300 |
| 2023 | $18 -0.3% | $300 |
| 2022 | $18 | $300 |
| 2021 | -- | $300 |
| 2020 | $18 +2.8% | $300 -1.3% |
| 2019 | $18 +70.1% | $304 -81% |
| 2018 | $10 +17.9% | $1,600 +733.3% |
| 2017 | $9 | $192 |
| 2016 | $9 | $192 |
| 2015 | $9 | -- |
| 2014 | $9 | $304 |
Find assessor info on the county website
Neighborhood: 65109
Nearby homes
- $--4 bd3 ba3.3k sqft5513 Kenview Dr, Jefferson City, MO 65109Sold

- $--3 bd2 ba1.9k sqft5523 Kenview Dr, Jefferson City, MO 65109Sold
- $--3 bd2 ba1.9k sqft5514 Thornridge Dr, Jefferson City, MO 65109Sold

- $--3 bd2 ba1.7k sqft5507 Kenview Dr, Jefferson City, MO 65109Sold

- $--3 bd2 ba1.9k sqft5518 Thornridge Dr, Jefferson City, MO 65109Sold
- $346,7003 bd2 ba1.7k sqft5518 Kenview Dr, Jefferson City, MO 65109Off Market
- $261,1003 bd2 ba1.4k sqft1403 Mernie Dr, Jefferson City, MO 65109Off Market
- $361,9004 bd2 ba1.8k sqft5514 Kenview Dr, Jefferson City, MO 65109Off Market
Nearby schools
GreatSchools rating
- 5/10Pioneer Trail Elementary SchoolGrades: K-5Distance: 1.5 mi
- 8/10Thomas Jefferson Middle SchoolGrades: 6-8Distance: 1.5 mi
- 5/10Capital City High SchoolGrades: 9-12Distance: 4.1 mi
Sell for more on Zillow
Get a Zillow Showcase℠ listing at no additional cost and you could sell for .
$486,100
2% more
+$9,722
With Zillow Showcase(estimated)
$495,822
- Missouri
- Cole County
- Jefferson City
- 65109
- 5519 Kenview Dr
Nearby cities
Nearby zip codes
Other Jefferson City Topics
