Welcome Home To 5519 Manhattan Dr! This Custom-built Open-concept Ranch Offers 2 Large Main-level Bedrooms With Grand Ceilings And 2 Additional Large Bedrooms In He Newly Remodeled Basement. The Home Includes 3 Updated Full Bathrooms, Sits On A 0.5-acre Lot, And Features Updated Flooring, Paint, And Lighting Throughout. Enter Through The Covered Front Porch Into A Bright Foyer With A Large Chandelier And Soared Ceilings. The Spacious Master Suite Includes A Generous Walk-in Closet And A Remodeled Bath With Dual Vanities, Soaking Tub, And Modern Glass Shower. The Second Bedroom Also Features High Ceilings And Large Windows. The Great Room Offers Abundant Natural Light And A Beautiful Gas Fireplace. The Updated White Kitchen Showcases Quartz Countertops, A Large Island With Seating For Four, Stainless Sink, A Sizable Pantry, And A Built-in Desk. A Versatile Bonus Room Can Serve As Formal Dining, And Office, Or A Sitting Room. The Laundry Room Is Conveniently Located On The Main Level. The Newly Remodeled Basement, Adding Square Footage, Features Vinyl Flooring, Paint, 2 Large Bedrooms, A New Wet Bar With Wine Fridge And Sink, And Abundant Storage Or Gym Space. Outdoor Amenities Include A Large Concrete Patio, Updated Low-maintenance Landscaping, A Fire-pit Area, Swing Set, And An Irrigation System. The Exterior Was Recently Refreshed With New Paint, Shutters, And Lighting. A Large Two-car Garage Provides Ample Workspace. Furnace And A/c Were Replaced In 2022. Located In The Sought-after Pill Hill Neighborhood Within The Amherst School District And Minutes From Route 2, This Home Is Truly A Must See!
Sold for $449,000
$449,000
5519 Manhattan Dr, Lorain, OH 44053
4beds
1,934sqft
Single Family Residence
Built in 1997
0.46 Acres Lot
$442,400 Zestimate®
$232/sqft
$2,579 Estimated rent
Home value
$442,400
$420,000 - $465,000
$2,579/mo
Zestimate® history
Owner options
List your home for rent
$2,579/mo
Rent Zestimate®
Find your next renter with Zillow Rental Manager. Plus, with online applications, you can quickly screen prospective tenants – for free.
$2,579/mo
Rent Zestimate®
Refinance and save
$2,956/mo
Est. payment
Refinancing to a lower rate could help reduce your monthly payments and save thousands over the life of the loan.
$2,956/mo
Est. payment
Explore your selling options
Work with a Zillow partner agent
Leverage their expertise and Zillow's premium Showcase listings to get your home seen by more buyers.
Get startedList with your own agent
Get your home in front of millions of buyers by listing it on Zillow.
Learn how to do itSell it yourself
Take full control of how buyers see your home on Zillow by listing For Sale by Owner (FSBO).
List your homeWhat's special
Irrigation systemBuilt-in deskSpacious master suiteCustom-built open-concept ranchCovered front porchStainless sinkUpdated low-maintenance landscaping
Zillow last checked:
Listing updated:
Listed by:
Doug George 440-282-8002 douggeorge@howardhanna.com,
Howard Hanna - Amherst
Bought with:
Carly Sablotny
Firelands Association of Realt
Source: Firelands MLS,MLS#: 20254723Originating MLS: Firelands MLS
Facts & features
Interior
Bedrooms & bathrooms
- Bedrooms: 4
- Bathrooms: 3
- Full bathrooms: 3
Rooms
- Room types: Great Room, Recreation Room
Primary bedroom
- Level: Main
- Area: 234
- Dimensions: 13 x 18
Bedroom 2
- Level: Main
- Area: 169
- Dimensions: 13 x 13
Bedroom 3
- Area: 169
- Dimensions: 13 x 13
Bedroom 4
- Area: 169
- Dimensions: 13 x 13
Bedroom 5
- Area: 0
- Dimensions: 0 x 0
Bathroom
- Level: Main
Bathroom 1
- Level: Main
Bathroom 2
- Level: Lower
Dining room
- Level: Main
- Area: 196
- Dimensions: 14 x 14
Family room
- Area: 0
- Dimensions: 0 x 0
Kitchen
- Level: Main
- Area: 672
- Dimensions: 28 x 24
Living room
- Area: 0
- Dimensions: 0 x 0
Heating
- Gas, Forced Air
Cooling
- Central Air
Appliances
- Included: Dishwasher, Microwave, Range, Refrigerator
- Laundry: Laundry Room
Features
- Basement: Finished,Full
Interior area
- Total structure area: 1,934
- Total interior livable area: 1,934 sqft
Property
Parking
- Total spaces: 2
- Parking features: Attached, Paved
- Attached garage spaces: 2
- Has uncovered spaces: Yes
Features
- Levels: One
- Stories: 1
Lot
- Size: 0.46 Acres
Details
- Parcel number: 0203006104077
Construction
Type & style
- Home type: SingleFamily
- Property subtype: Single Family Residence
Materials
- Brick
- Foundation: Basement
- Roof: Asphalt,Fiberglass
Condition
- Year built: 1997
Utilities & green energy
- Electric: ON
- Sewer: Public Sewer
- Water: Public
Community & HOA
Community
- Security: Surveillance On Site
Location
- Region: Lorain
Financial & listing details
- Price per square foot: $232/sqft
- Tax assessed value: $344,980
- Annual tax amount: $5,018
- Price range: $449K - $449K
- Date on market: 12/9/2025
- Date available: 01/01/1800
- Listing terms: Conventional
Price history
| Date | Event | Price |
|---|---|---|
| 1/22/2026 | Pending sale | $449,000$232/sqft |
Source: MLS Now #5176461 Report a problem | ||
| 1/20/2026 | Sold | $449,000$232/sqft |
Source: Firelands MLS #20254723 Report a problem | ||
| 12/15/2025 | Contingent | $449,000$232/sqft |
Source: Firelands MLS #20254723 Report a problem | ||
| 12/9/2025 | Listed for sale | $449,000+38.2%$232/sqft |
Source: MLS Now #5176461 Report a problem | ||
| 7/20/2021 | Sold | $325,000+0%$168/sqft |
Source: MLS Now #4284385 Report a problem | ||
| 6/1/2021 | Pending sale | $324,900$168/sqft |
Source:  MLS Now #4284385 Report a problem MLS Now #4284385 Report a problem | ||
| 6/1/2021 | Listed for sale | $324,900$168/sqft |
Source: MLS Now #4284385 Report a problem | ||
Public tax history
| Year | Property taxes | Tax assessment |
|---|---|---|
| 2024 | $5,019 +22.8% | $120,740 +45.5% |
| 2023 | $4,087 +4.2% | $82,960 |
| 2022 | $3,923 -2.7% | $82,960 |
| 2021 | $4,033 +2.1% | $82,960 +15.2% |
| 2020 | $3,951 +1.9% | $72,010 |
| 2019 | $3,877 -0.5% | $72,010 |
| 2018 | $3,896 -1.8% | $72,010 +3.7% |
| 2017 | $3,968 +0.7% | $69,460 |
| 2016 | $3,940 +3.3% | $69,460 |
| 2015 | $3,815 +1.7% | $69,460 +2% |
| 2014 | $3,752 -0.3% | $68,100 |
| 2013 | $3,763 +2% | $68,100 |
| 2012 | $3,688 | $68,100 -72.7% |
| 2011 | -- | $249,000 |
| 2010 | -- | -- |
| 2009 | -- | -- |
| 2008 | $4,155 +16.7% | -- |
| 2007 | $3,560 -0.4% | -- |
| 2006 | $3,573 +7.9% | -- |
| 2005 | $3,311 +3% | -- |
| 2004 | $3,213 +2.1% | -- |
| 2003 | $3,147 -1.7% | -- |
| 2002 | $3,201 -3.8% | -- |
| 2001 | $3,327 +0.1% | -- |
| 2000 | $3,322 | -- |
Find assessor info on the county website
Neighborhood: 44053
Nearby homes
- $450,0003 bd3 ba3.3k sqft5507 Manhattan Dr, Lorain, OH 44053Sold
- $403,5003 bd2 ba2k sqft5529 Manhattan Dr, Lorain, OH 44053Off Market
- $300,0003 bd3 ba2.1k sqft5520 Longbrook Rd, Lorain, OH 44053Sold
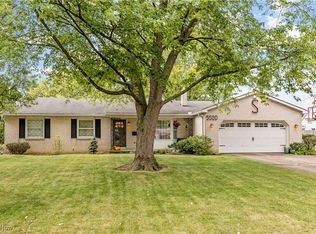
- $400,0003 bd4 ba3.5k sqft5512 Longbrook Rd, Lorain, OH 44053Sold

- $323,4003 bd2 ba1.9k sqft5530 Longbrook Rd, Lorain, OH 44053Off Market
- $320,7004 bd2 ba2.6k sqft5504 Longbrook Rd, Lorain, OH 44053Off Market
- $454,9003 bd2 ba2.5k sqft5520 Manhattan Dr, Lorain, OH 44053Off Market
- $404,2003 bd2 ba2.1k sqft5710 S Park Dr, Lorain, OH 44053Off Market
Nearby schools
GreatSchools rating
- 8/10Walter G. Nord Middle SchoolGrades: 4-5Distance: 1.2 mi
- 8/10Amherst Junior High SchoolGrades: 6-8Distance: 1.8 mi
- 7/10Marion L Steele High SchoolGrades: 9-12Distance: 1.4 mi
Schools provided by the listing agent
- District: Amherst
Source: Firelands MLS. This data may not be complete. We recommend contacting the local school district to confirm school assignments for this home.
Get a cash offer in 3 minutes
Find out how much your home could sell for in as little as 3 minutes with a no-obligation cash offer.
Estimated market value
$442,400
Get a cash offer in 3 minutes
Find out how much your home could sell for in as little as 3 minutes with a no-obligation cash offer.
Estimated market value
$442,400
- Ohio
- Lorain County
- Lorain
- 44053
- 5519 Manhattan Dr
Nearby cities
Nearby zip codes
Other Lorain Topics
