CONSTRUCTION HAS NOT STARTED. PLEASE DO NOT WALK THE LOT WITHOUT AN APPOINTMENT. New home & design by award-winning Builder. 100's of new home plans to choose from: Traditional, Contemporary, Arts & Crafts, Craftsman, Modern, French Country, Mediterranean & more. Or Builder will create a custom plan. Granite tops, Pella windows, Luxury Cabs. The price depends on size and finishes. No home is designed or built the same home twice. Lot has gorgeous views of nature, trees, and serenity. Ideal lot for first-floor master, side load garage, multiple car garage, and swimming pool. All our homes are designed to fit perfectly on each lot.
Coming soon 08/10
$2,849,500
5519 McKinley St, Bethesda, MD 20817
6beds
5,879sqft
Single Family Residence
Built in 2026
7,187 Square Feet Lot
$2,576,100 Zestimate®
$485/sqft
$-- HOA
What's special
- 129 days |
- 127 |
- 5 |
Zillow last checked:
Listing updated:
Listed by:
Lori Maggin 301-520-9518,
Rory S. Coakley Realty, Inc. 301-340-8700
Source: Bright MLS,MLS#: MDMC2217594
Loading...
Facts & features
Interior
Bedrooms & bathrooms
- Bedrooms: 6
- Bathrooms: 6
- Full bathrooms: 5
- 1/2 bathrooms: 1
- Main level bathrooms: 1
Rooms
- Room types: Living Room, Dining Room, Primary Bedroom, Sitting Room, Bedroom 2, Bedroom 3, Bedroom 4, Bedroom 5, Kitchen, Game Room, Family Room, Den, Library, Foyer, Breakfast Room, Study, Exercise Room, In-Law/auPair/Suite, Laundry, Loft, Recreation Room, Storage Room, Utility Room, Bedroom 6, Bathroom 2, Bathroom 3, Primary Bathroom, Full Bath
Primary bedroom
- Level: Upper
Bedroom 2
- Level: Upper
Bedroom 3
- Level: Upper
Bedroom 4
- Level: Upper
Bedroom 5
- Level: Upper
Bedroom 6
- Level: Lower
Primary bathroom
- Level: Upper
Bathroom 2
- Level: Upper
Bathroom 3
- Level: Upper
Breakfast room
- Level: Main
Den
- Level: Main
Dining room
- Level: Main
Exercise room
- Level: Lower
Family room
- Level: Main
Foyer
- Level: Main
Other
- Level: Lower
Game room
- Level: Lower
Other
- Level: Lower
Kitchen
- Level: Main
Laundry
- Level: Upper
Library
- Level: Main
Living room
- Level: Main
Loft
- Level: Upper
Recreation room
- Level: Lower
Sitting room
- Features: Flooring - HardWood
- Level: Upper
Storage room
- Level: Lower
Study
- Level: Upper
Utility room
- Level: Lower
Heating
- Forced Air, Programmable Thermostat, Natural Gas
Cooling
- Central Air, Zoned, Programmable Thermostat, Electric
Appliances
- Included: Dishwasher, Cooktop, Disposal, Exhaust Fan, Microwave, Double Oven, Self Cleaning Oven, Oven/Range - Gas, Range Hood, Refrigerator, Water Heater, Gas Water Heater
- Laundry: Has Laundry, Upper Level, Laundry Room
Features
- Attic, Butlers Pantry, Kitchen - Gourmet, Breakfast Area, Combination Kitchen/Living, Kitchen - Table Space, Dining Area, Primary Bath(s), Upgraded Countertops, Crown Molding, Recessed Lighting, Open Floorplan, 9'+ Ceilings, Dry Wall
- Flooring: Hardwood, Ceramic Tile, Luxury Vinyl, Wood
- Doors: Six Panel, Sliding Glass, French Doors
- Windows: Double Pane Windows, Energy Efficient, Casement
- Basement: Other
- Number of fireplaces: 1
- Fireplace features: Gas/Propane, Mantel(s), Screen
Interior area
- Total structure area: 5,879
- Total interior livable area: 5,879 sqft
- Finished area above ground: 4,359
- Finished area below ground: 1,520
Video & virtual tour
Property
Parking
- Total spaces: 3
- Parking features: Garage Door Opener, Concrete, Attached
- Attached garage spaces: 3
- Has uncovered spaces: Yes
Accessibility
- Accessibility features: 2+ Access Exits
Features
- Levels: Three
- Stories: 3
- Patio & porch: Deck, Porch, Screened
- Exterior features: Lighting, Play Area
- Has private pool: Yes
- Pool features: Private
- Fencing: Privacy
- Has view: Yes
- View description: Panoramic, Scenic Vista, Trees/Woods, City, Garden
Lot
- Size: 7,187 Square Feet
- Features: Premium, Private, Downtown
Details
- Additional structures: Above Grade, Below Grade
- Parcel number: 0
- Zoning: R60
- Special conditions: Standard
Construction
Type & style
- Home type: SingleFamily
- Architectural style: Craftsman,Contemporary,Transitional
- Property subtype: Single Family Residence
Materials
- Brick, Asphalt, Cement Siding, Dryvit, Masonry
- Foundation: Concrete Perimeter, Permanent
- Roof: Shingle,Metal
Condition
- Excellent
- New construction: Yes
- Year built: 2026
Details
- Builder model: Custom - Kreeger
- Builder name: PARAMOUNT CONSTRUCTION, INC.
Utilities & green energy
- Sewer: Public Sewer
- Water: Public
Green energy
- Energy efficient items: Appliances, Construction, HVAC
- Energy generation: Grid-Tied
- Indoor air quality: Ventilation
Community & HOA
Community
- Security: Smoke Detector(s), Security System
- Subdivision: Huntington Terrace
HOA
- Has HOA: No
Location
- Region: Bethesda
Financial & listing details
- Price per square foot: $485/sqft
- Tax assessed value: $756,600
- Annual tax amount: $8,836
- Date on market: 8/10/2026
- Listing agreement: Exclusive Right To Sell
- Ownership: Fee Simple
Estimated market value
$2,576,100
$2.45M - $2.70M
$7,755/mo
Price history
| Date | Event | Price |
|---|---|---|
| 3/12/2026 | Price change | $2,624,000+4%$446/sqft |
Source:  Paramount Construction Report a problem Paramount Construction Report a problem | ||
| 1/24/2026 | Listed for sale | $2,524,000+194.9%$429/sqft |
Source: Paramount Construction Report a problem | ||
| 1/21/2026 | Sold | $856,000-66%$146/sqft |
Source: Public Record Report a problem | ||
| 1/16/2026 | Price change | $2,519,000+0.4%$428/sqft |
Source: Paramount Construction Report a problem | ||
| 1/11/2026 | Price change | $2,509,000+0.2%$427/sqft |
Source: Paramount Construction Report a problem | ||
| 1/9/2026 | Price change | $2,505,000+0.1%$426/sqft |
Source: Paramount Construction Report a problem | ||
| 1/6/2026 | Price change | $2,503,000+0.8%$426/sqft |
Source: Paramount Construction Report a problem | ||
| 1/4/2026 | Price change | $2,483,000+0.8%$422/sqft |
Source: Paramount Construction Report a problem | ||
| 1/1/2026 | Price change | $2,463,000+2.1%$419/sqft |
Source: Paramount Construction Report a problem | ||
| 12/20/2025 | Listed for sale | $2,413,000$410/sqft |
Source: Paramount Construction Report a problem | ||
Public tax history
| Year | Property taxes | Tax assessment |
|---|---|---|
| 2025 | $8,836 +6.1% | $756,600 +4.6% |
| 2024 | $8,327 -0.1% | $723,300 |
| 2023 | $8,334 +4.4% | $723,300 |
| 2022 | $7,982 -0.2% | $723,300 -0.3% |
| 2021 | $8,000 +0.2% | $725,600 +0.2% |
| 2020 | $7,986 +0.5% | $723,933 +0.5% |
| 2019 | $7,946 -0.2% | $720,600 |
| 2018 | $7,960 +0.6% | $720,600 +3.2% |
| 2017 | $7,916 +39.2% | $698,333 +3.3% |
| 2016 | $5,686 | $676,067 +3.4% |
| 2015 | $5,686 | $653,800 +5.4% |
| 2014 | $5,686 | $620,567 +5.7% |
| 2013 | -- | $587,333 +6% |
| 2012 | -- | $554,100 |
| 2011 | -- | $554,100 |
| 2010 | -- | $554,100 -20.8% |
| 2009 | -- | $700,010 +13.5% |
| 2008 | -- | $616,512 +15.7% |
| 2007 | -- | $533,016 +18.6% |
| 2006 | -- | $449,520 +15.9% |
| 2005 | -- | $388,012 +18.8% |
| 2004 | -- | $326,506 +23.2% |
| 2003 | -- | $265,000 +9.7% |
| 2002 | -- | $241,626 |
| 2001 | -- | $241,626 |
Find assessor info on the county website
Monthly payment
Est. payment
Payment breakdown
Explore the cost of this home by adjusting the details. Changes won't be saved.Climate risks
Neighborhood: 20817
Nearby schools
GreatSchools rating
- 9/10Bradley Hills Elementary SchoolGrades: K-5Distance: 0.3 mi
- 10/10Thomas W. Pyle Middle SchoolGrades: 6-8Distance: 1 mi
- 9/10Walt Whitman High SchoolGrades: 9-12Distance: 1.3 mi
Schools provided by the listing agent
- Elementary: Bradley Hills
- Middle: Thomas W. Pyle
- High: Walt Whitman
- District: Montgomery County Public Schools
Source: Bright MLS. This data may not be complete. We recommend contacting the local school district to confirm school assignments for this home.
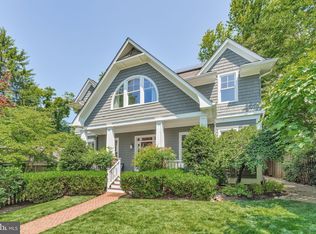
- $1,775,0006 bd5 ba5.1k sqft5517 McKinley St, Bethesda, MD 20817Sold
- $1,042,800-- bd1 ba2.3k sqft8601 Jefferson St, Bethesda, MD 20817Off Market
- $1,443,4004 bd3 ba2.4k sqft5516 Hoover St, Bethesda, MD 20817Off Market
- $1,128,300-- bd2 ba1.7k sqft5518 Hoover St, Bethesda, MD 20817Off Market
- $839,300-- bd2 ba1.1k sqft5515 McKinley St, Bethesda, MD 20817Off Market
- $1,326,4003 bd4 ba2.8k sqft5514 Hoover St, Bethesda, MD 20817Off Market
- $1,536,1004 bd4 ba3.2k sqft5520 Hoover St, Bethesda, MD 20817Off Market
- $2,859,0006 bd6 ba5.8k sqft5595 McKinley St, Bethesda, MD 20817New Construction
A local agent can set up tours, give advice and negotiate with sellers.
Similar homes
- $2,859,0006 bd6 ba5.8k sqft5595 McKinley St, Bethesda, MD 20817New Construction
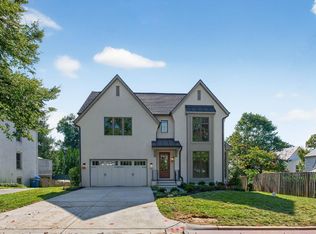 Paramount Construction
 - from $2,876,5545 bd5 ba5.1k sqftUpland Plan, PCI - 20814, Bethesda, MD 20814New Construction
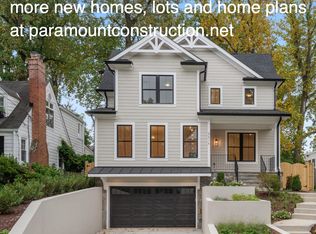 Paramount Construction
 - from $2,852,0986 bd6 ba5.8k sqftKreeger - Brick Elevation Plan, PCI -20016, Bethesda, MD 20817New Construction
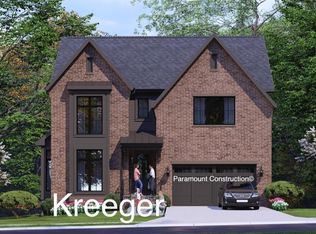 Paramount Construction
 - from $2,852,0986 bd6 ba5.8k sqftKreeger - Brick Elevation Plan, PCI - 20817, Bethesda, MD 20817New ConstructionParamount Construction
- from $2,852,0986 bd6 ba5.8k sqftKreeger - Brick Elevation Plan, PCI - 20814, Bethesda, MD 20814New ConstructionParamount Construction
- from $2,864,5545 bd6 ba5.7k sqftUpland Plan, PCI - 20817, Bethesda, MD 20817New ConstructionParamount Construction
- $2,258,5006 bd6 ba5.2k sqft7215 Barnett Rd, Bethesda, MD 20817New Construction
 Bright MLS
 - $3,288,8887 bd8 ba7.1k sqft7601 Maryknoll Ave, Bethesda, MD 20817New ConstructionBright MLS
- from $2,852,0986 bd6 ba5.8k sqftKreeger - Brick Elevation Plan, PCI - 20816, Bethesda, MD 20816New ConstructionParamount Construction
- $2,349,0005 bd6 ba5k sqft5326 McKinley St, Bethesda, MD 20814New ConstructionMLS ID #MDMC2212882, Daniel Kotz, Serhant. Bright MLS
- from $2,852,0986 bd6 ba5.8k sqftKreeger - Brick Elevation Plan, PCI - 20815, Chevy Chase, MD 20815New ConstructionParamount Construction
- from $2,434,7646 bd6 ba4.5k sqftRunnymeade with distinctive arched entry Plan, PCI - 20817, Bethesda, MD 20817New ConstructionParamount Construction
- from $2,835,5546 bd6 ba5.8k sqftUpland Plan, PCI - 20815, Chevy Chase, MD 20815New ConstructionParamount Construction
- from $2,835,5545 bd5 ba5.8k sqftUpland Plan, PCI - 20815, Chevy Chase, MD 20815New ConstructionParamount Construction
- $2,795,0005 bd6 ba7.1k sqft3706 Spring St, Chevy Chase, MD 20815For SaleMLS ID #MDMC2236246, Melinda Estridge, Long & Foster Real Estate, Inc.. Bright MLS
- from $3,288,8887 bd8 ba7.1k sqftLuxury New Home - 7,100 SF, Every One Finished Plan, PCI -20016, Bethesda, MD 20817New ConstructionParamount Construction
- from $3,288,8887 bd8 ba7.1k sqftModern Farmhouse - The Family's End Game Plan, PCI - 20817, Bethesda, MD 20817New ConstructionParamount Construction
- from $2,836,0975 bd5 ba4.5k sqftUpland Plan, PCI - 20816, Bethesda, MD 20816New ConstructionParamount Construction
- from $2,434,7646 bd6 ba4.5k sqftRunnymeade coming to Bethesda Plan, PCI - 20814, Bethesda, MD 20814New ConstructionParamount Construction
- $2,799,0005 bd5 ba4.9k sqft4807 Derussey Pkwy, Chevy Chase, MD 20815New ConstructionMLS ID #MDMC2241994, Jeremy Lichtenstein, RLAH @properties. Bright MLS
