Imagine waking up to the serene beauty of Medmont Lake right in your backyard! This exceptional property offers a rare opportunity to own 85 feet of waterfront on a sprawling 0.56-acre lot, complete with your own private shared dock - perfect for kayaking, paddle boating or simply enjoying the peaceful surroundings. Step inside to discover beautiful Brazilian Teakwood hardwood floors flowing throughout.The fully equipped kitchen with dining area includes granite counters, range/oven, dishwasher and refrigerator. The living level family room features built in bookshelves and a stone gas log fireplace. Relax and soak in breathtaking lake views year-round in the delightful four-seasons sunroom. Living level bathrooms have been updated with tasteful tile and granite counters. Lakefront Living at its Finest! Enjoy 85 feet of pristine frontage on Medmont Lake from this charming home nestled on a generous 0.56-acre lot. Complete with a private dock, your lakeside adventures await! Entertain or simply unwind on the deck overlooking the tranquil waters. * Featuring three comfortable bedrooms and 2 beautifully remodeled bathrooms. The lower level offers a spacious family room / rec room with a 2nd Stone fireplace. An additional room on the lower level is perfect for a study or office. The 3rd bathroom on the lower level is in as is condition.
There is abundant storage with built in shelving and a second laundry area. The home is minutes away from restaurants, grocery stores and Lewis Gale Hospital.
* Benefit from modern comfort with an updated, high-efficiency heating system that has been updated in 2023 with a Navien Dual Combo Boiler / hot water heater. Thermal Pane Replacement Windows. An oversized laundry room on the living level offers easy access to the driveway.
* Convenient Parking: Includes an oversized detached two-car carport.
A copy of the survey is attached to Documents Tab.
Waterfront lots pay a $300 per year HOA dues to maintain the beach area and stock the lake with Catfish, Large Mouth Bass and Bluegill.
HOA - $300/year for on-lake residents pays for:
Liability insurance
Electric bills year-round to run the lake pump and fountain
Water pump replacements and plumbers/electricians to keep pump
working
Sand for beach area
Upkeep and replacement of beach chairs, umbrellas, picnic tables, docks,
swings, etc.
Weeding along the dike
Rip Rap along the dike to prevent erosion
Tree work
Stocking the lake: carp, catfish, largemouth bas and bluegill
Lake chemicals to keep aquatic grasses down and water tests to ensure
water safety for swimming and boating
Purchase and annual maintenance of neighborhood mower, gas, repairs
Expense for flowers, cards, and dues billings
New Vinyl Plank Flooring has been installed on the lower level.
Note * Taxes, Square Footage are Estimated by the Listing Agent based on Roanoke City GIS information. Buyers and Buyers Agents Should verify all information.
Sold for $464,500
$464,500
5519 Medmont Cir SW, Roanoke, VA 24018
3beds
3,530sqft
Single Family Residence
Built in 1967
0.56 Acres Lot
$483,800 Zestimate®
$132/sqft
$2,917 Estimated rent
Home value
$483,800
$406,000 - $581,000
$2,917/mo
Zestimate® history
Owner options
List your home for rent
$2,917/mo
Rent Zestimate®
Find your next renter with Zillow Rental Manager. Plus, with online applications, you can quickly screen prospective tenants – for free.
$2,917/mo
Rent Zestimate®
Refinance and save
$2,827/mo
Est. payment
Refinancing to a lower rate could help reduce your monthly payments and save thousands over the life of the loan.
$2,827/mo
Est. payment
Explore your selling options
Work with a Zillow partner agent
Leverage their expertise and Zillow's premium Showcase listings to get your home seen by more buyers.
Get startedList with your own agent
Get your home in front of millions of buyers by listing it on Zillow.
Learn how to do itSell it yourself
Take full control of how buyers see your home on Zillow by listing For Sale by Owner (FSBO).
List your homeWhat's special
Study or officePrivate dockPrivate shared dockStone gas log fireplaceFour-seasons sunroomBreathtaking lake viewsGranite counters
Zillow last checked:
Listing updated:
Listed by:
EGON M HOFMANN 540-314-1627,
BARKER REALTY CO
Bought with:
BRENT STOVER, 0225189501
MKB, REALTORS(r) - OAK GROVE
Source: RVAR,MLS#: 916444
Facts & features
Interior
Bedrooms & bathrooms
- Bedrooms: 3
- Bathrooms: 3
- Full bathrooms: 3
Primary bedroom
- Level: E
Bedroom 2
- Level: E
Bedroom 3
- Level: E
Dining area
- Level: E
Dining room
- Level: E
Family room
- Level: E
Kitchen
- Level: E
Laundry
- Level: E
Laundry
- Level: L
Living room
- Level: E
Office
- Level: L
Recreation room
- Level: L
Sun room
- Level: E
Other
- Level: L
Heating
- Baseboard Gas
Cooling
- Central Air
Appliances
- Included: Dishwasher, Electric Range, Refrigerator
Features
- Breakfast Area, Storage
- Flooring: Ceramic Tile, Vinyl, Wood
- Doors: Full View
- Windows: Insulated Windows
- Has basement: Yes
- Number of fireplaces: 2
- Fireplace features: Family Room, Gas Log, Recreation Room
Interior area
- Total structure area: 3,530
- Total interior livable area: 3,530 sqft
- Finished area above ground: 2,062
- Finished area below ground: 1,468
Property
Parking
- Total spaces: 2
- Parking features: Detached Carport, Paved
- Has carport: Yes
- Covered spaces: 2
Features
- Patio & porch: Deck
- Has view: Yes
- Has water view: Yes
- Water view: Lake
- On waterfront: Yes
- Waterfront features: Waterfront
- Body of water: River or Other
Lot
- Size: 0.56 Acres
- Features: Level, Views
Details
- Parcel number: 5130506
Construction
Type & style
- Home type: SingleFamily
- Architectural style: Ranch
- Property subtype: Single Family Residence
Materials
- Brick
Condition
- Completed
- Year built: 1967
Utilities & green energy
- Electric: 0 Phase
- Sewer: Public Sewer
Community & HOA
Community
- Features: Beach Access
- Subdivision: Medmont Lake
HOA
- Has HOA: No
Location
- Region: Roanoke
Financial & listing details
- Price per square foot: $132/sqft
- Tax assessed value: $376,000
- Annual tax amount: $4,578
- Date on market: 4/21/2025
Price history
| Date | Event | Price |
|---|---|---|
| 8/22/2025 | Sold | $464,500-2.2%$132/sqft |
Source:  RVAR #916444 Report a problem RVAR #916444 Report a problem | ||
| 8/2/2025 | Pending sale | $475,000$135/sqft |
Source: RVAR #916444 Report a problem | ||
| 7/25/2025 | Price change | $475,000-2.9%$135/sqft |
Source: RVAR #916444 Report a problem | ||
| 7/2/2025 | Price change | $489,000+2.1%$139/sqft |
Source: RVAR #916444 Report a problem | ||
| 6/6/2025 | Price change | $479,000-4%$136/sqft |
Source: RVAR #916444 Report a problem | ||
| 5/23/2025 | Price change | $499,000-1.8%$141/sqft |
Source: RVAR #916444 Report a problem | ||
| 5/9/2025 | Price change | $508,000-3.2%$144/sqft |
Source: RVAR #916444 Report a problem | ||
| 4/21/2025 | Listed for sale | $525,000$149/sqft |
Source: RVAR #916444 Report a problem | ||
Public tax history
| Year | Property taxes | Tax assessment |
|---|---|---|
| 2025 | $4,587 +11.7% | $376,000 +11.7% |
| 2024 | $4,108 +13.5% | $336,700 +13.5% |
| 2023 | $3,619 +5.7% | $296,600 +5.7% |
| 2022 | $3,423 +4.5% | $280,600 +4.5% |
| 2021 | $3,276 -3.7% | $268,500 |
| 2020 | $3,400 +7.1% | $268,500 +3.2% |
| 2019 | $3,174 -3.7% | $260,200 +3.4% |
| 2018 | $3,296 +5.7% | $251,700 +2.7% |
| 2017 | $3,120 +0.7% | $245,100 +0.7% |
| 2016 | $3,098 +6.6% | $243,300 |
| 2015 | $2,907 | $243,300 -0.9% |
| 2014 | $2,907 | $245,500 +0.5% |
| 2013 | -- | $244,300 |
| 2012 | -- | $244,300 |
| 2011 | -- | $244,300 |
| 2010 | -- | $244,300 |
| 2009 | -- | $244,300 |
| 2008 | -- | $244,300 |
| 2007 | -- | $244,300 +9.8% |
| 2005 | -- | $222,500 +8% |
| 2004 | -- | $206,000 +5% |
| 2003 | -- | $196,200 +6% |
| 2002 | -- | $185,100 |
| 2001 | -- | $185,100 |
Find assessor info on the county website
Neighborhood: Greater Deyerle
Nearby homes
- $410,3003 bd2 ba1.9k sqft5509 Medmont Cir SW, Roanoke, VA 24018Off Market
- $376,8004 bd3 ba1.8k sqft5521 Medmont Cir SW, Roanoke, VA 24018Off Market
- $406,4004 bd2 ba1.8k sqft1516 Coral Ridge Rd SW, Roanoke, VA 24018Off Market
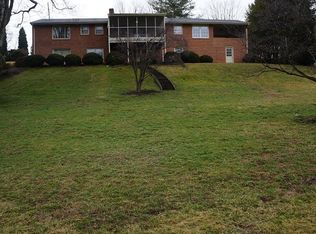
- $649,8004 bd3 ba3.7k sqft5527 Medmont Cir SW, Roanoke, VA 24018Off Market

- $315,0003 bd2 ba1.5k sqft5431 Medmont Cir SW, Roanoke, VA 24018Off Market
- $--3.404 AcresMedmont Cr Sw, Roanoke, VA 24018Off Market
- $394,6003 bd2 ba1.8k sqft5514 Medmont Cir SW, Roanoke, VA 24018Off Market
- $362,5005 bd3 ba1.9k sqft5506 Medmont Cir SW, Roanoke, VA 24018Off Market
Nearby schools
GreatSchools rating
- 10/10Grandin Court Elementary SchoolGrades: PK-5Distance: 2.3 mi
- 2/10Woodrow Wilson Middle SchoolGrades: 6-8Distance: 2.5 mi
- 3/10Patrick Henry High SchoolGrades: 9-12Distance: 2.5 mi
Schools provided by the listing agent
- Elementary: Grandin Court
- Middle: Woodrow Wilson
- High: Patrick Henry
Source: RVAR. This data may not be complete. We recommend contacting the local school district to confirm school assignments for this home.


Get pre-qualified for a loan
At Zillow Home Loans, we can pre-qualify you in as little as 5 minutes with no impact to your credit score.An equal housing lender. NMLS #10287.
Sell for more on Zillow
Get a Zillow Showcase℠ listing at no additional cost and you could sell for .
$483,800
2% more
+$9,676
With Zillow Showcase(estimated)
$493,476
- Virginia
- Roanoke City
- Roanoke
- 24018
- Greater Deyerle
- 5519 Medmont Cir SW
Nearby cities
Nearby neighborhoods
Nearby zip codes
Other Roanoke Topics
