36 Acres!---Tucked away on 36 wooded acres of rolling hills, ravines, winding creeks and 2 acre pond this one-of-a-kind mid-century limestone ranch offers privacy, space, and a rare opportunity to create your dream estate. Built in 1951, the home features 4 bedrooms, 3.5 bathrooms, a basement, an attached in-laws suite, and a separate detached guest house-ideal for multi-generational living or guest accommodations. A long private driveway leads you to the main home, where you're welcomed by a large front courtyard patio-perfect for outdoor entertaining or quiet mornings surrounded by nature. Step inside to a striking contemporary floor plan and a grand formal living and entertaining room featuring 10-foot ceilings, a floor-to-ceiling limestone fireplace, and a stunning wall of windows that frame views of a wide-open pasture. Natural light floods the space, offering a perfect canvas for renovation or restoration. With over THREE DOZEN acres of natural beauty surrounding you and located in the highly sought-after Brownsburg School District, this property combines space, seclusion, and long-term upside. Whether you're looking to preserve its mid-century character or bring a fresh modern vision to life, the possibilities here are truly endless!
Sold
$850,000
5519 N County Road 550 E, Pittsboro, IN 46167
4beds
3,696sqft
Residential, Single Family Residence
Built in 1951
36.1 Acres Lot
$862,800 Zestimate®
$230/sqft
$3,294 Estimated rent
Home value
$862,800
$785,000 - $949,000
$3,294/mo
Zestimate® history
Owner options
List your home for rent
$3,294/mo
Rent Zestimate®
Find your next renter with Zillow Rental Manager. Plus, with online applications, you can quickly screen prospective tenants – for free.
$3,294/mo
Rent Zestimate®
Refinance and save
$4,160/mo
Est. payment
Refinancing to a lower rate could help reduce your monthly payments and save thousands over the life of the loan.
$4,160/mo
Est. payment
Explore your selling options
Work with a Zillow partner agent
Leverage their expertise and Zillow's premium Showcase listings to get your home seen by more buyers.
Get startedList with your own agent
Get your home in front of millions of buyers by listing it on Zillow.
Learn how to do itSell it yourself
Take full control of how buyers see your home on Zillow by listing For Sale by Owner (FSBO).
List your homeWhat's special
Attached in-laws suiteFloor-to-ceiling limestone fireplaceContemporary floor planStunning wall of windowsNatural lightWinding creeksRolling hills
Zillow last checked:
Listing updated:
Listed by:
Trent Whittington 317-755-7055,
@properties
Bought with:
Denise Fiore
CENTURY 21 Scheetz
Source: MIBOR as distributed by MLS GRID,MLS#: 22049452
Facts & features
Interior
Bedrooms & bathrooms
- Bedrooms: 4
- Bathrooms: 4
- Full bathrooms: 3
- 1/2 bathrooms: 1
- Main level bathrooms: 4
- Main level bedrooms: 3
Primary bedroom
- Level: Main
- Area: 368 Square Feet
- Dimensions: 16x23
Bedroom 2
- Level: Main
- Area: 195 Square Feet
- Dimensions: 13x15
Bedroom 3
- Level: Main
- Area: 144 Square Feet
- Dimensions: 12x12
Bedroom 4
- Features: Other
- Level: Basement
- Area: 120 Square Feet
- Dimensions: 10x12
Dining room
- Features: Tile-Ceramic
- Level: Main
- Area: 165 Square Feet
- Dimensions: 11x15
Kitchen
- Level: Main
- Area: 323 Square Feet
- Dimensions: 17x19
Laundry
- Level: Main
- Area: 136 Square Feet
- Dimensions: 17x8
Living room
- Level: Main
- Area: 700 Square Feet
- Dimensions: 35x20
Office
- Level: Main
- Area: 144 Square Feet
- Dimensions: 12x12
Heating
- Forced Air, Heat Pump
Cooling
- Central Air
Appliances
- Included: Dishwasher, Dryer, Electric Water Heater, Disposal, Exhaust Fan, Microwave, Electric Oven, Refrigerator, Washer, Water Purifier, Water Softener Owned, Wine Cooler
- Laundry: Laundry Room, Main Level
Features
- Supplemental Storage
- Windows: Wood Work Stained
- Basement: Daylight,Partial,Unfinished
- Number of fireplaces: 2
- Fireplace features: Basement, Family Room, Insert, Wood Burning
Interior area
- Total structure area: 3,696
- Total interior livable area: 3,696 sqft
- Finished area below ground: 0
Property
Parking
- Total spaces: 2
- Parking features: Attached
- Attached garage spaces: 2
Features
- Levels: One
- Stories: 1
- Patio & porch: Covered
Lot
- Size: 36.1 Acres
- Features: Not In Subdivision, Suburb, Mature Trees, Wooded, See Remarks, Other
Details
- Additional structures: Guest House
- Additional parcels included: See Acreage Information Document
- Parcel number: 320709200008000015
- Horse amenities: None
Construction
Type & style
- Home type: SingleFamily
- Architectural style: Traditional
- Property subtype: Residential, Single Family Residence
Materials
- Stone, Wood With Stone
- Foundation: Block
Condition
- New construction: No
- Year built: 1951
Utilities & green energy
- Sewer: Septic Tank
- Water: Well, Private
Community & HOA
Community
- Security: Security System Leased
- Subdivision: No Subdivision
HOA
- Has HOA: No
Location
- Region: Pittsboro
Financial & listing details
- Price per square foot: $230/sqft
- Tax assessed value: $570,500
- Annual tax amount: $13,944
- Date on market: 7/10/2025
- Cumulative days on market: 16 days
Price history
| Date | Event | Price |
|---|---|---|
| 9/11/2025 | Sold | $850,000-22.7%$230/sqft |
Source:  MIBOR as distributed by MLS GRID #22049452 Report a problem MIBOR as distributed by MLS GRID #22049452 Report a problem | ||
| 7/25/2025 | Pending sale | $1,100,000$298/sqft |
Source: MIBOR as distributed by MLS GRID #22049452 Report a problem | ||
| 7/10/2025 | Listed for sale | $1,100,000$298/sqft |
Source: MIBOR as distributed by MLS GRID #22049452 Report a problem | ||
Public tax history
| Year | Property taxes | Tax assessment |
|---|---|---|
| 2025 | $10,920 -0.8% | $570,500 +4.5% |
| 2024 | $11,004 +6.4% | $546,000 +1.3% |
| 2023 | $10,338 +57.8% | $538,800 +4.9% |
| 2022 | $6,553 +3.7% | $513,400 +11.1% |
| 2021 | $6,317 +7.4% | $462,100 +4.7% |
| 2020 | $5,880 +2.2% | $441,500 +5.6% |
| 2019 | $5,753 -30.9% | $418,200 +3.1% |
| 2018 | $8,323 +62.8% | $405,600 +2.8% |
| 2017 | $5,112 +28.5% | $394,700 +1.8% |
| 2016 | $3,978 +3% | $387,700 +102.2% |
| 2014 | $3,862 +0.2% | $191,700 +0.4% |
| 2013 | $3,854 +75% | $190,900 -3.4% |
| 2011 | $2,203 +1% | $197,700 +0.4% |
| 2010 | $2,180 +0.5% | $197,000 +0.1% |
| 2009 | $2,169 -6% | $196,900 +8.8% |
| 2007 | $2,306 | $180,920 |
Find assessor info on the county website
Neighborhood: 46167
Nearby homes
- $558,4005 bd4 ba3.9k sqft1678 Midnight Pass, Brownsburg, IN 46112Off Market
- $509,2004 bd3 ba2.6k sqft1686 Midnight Pass, Brownsburg, IN 46112Off Market
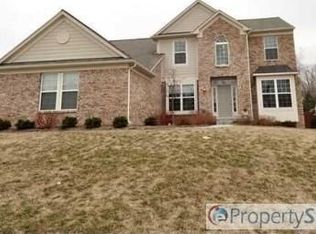
- $572,2004 bd3 ba2.8k sqft1694 Midnight Pass, Brownsburg, IN 46112Off Market
- $433,3003 bd3 ba2k sqft5455 E County Road 550 N, Pittsboro, IN 46167Off Market
- $533,4004 bd2 ba2.8k sqft1702 Midnight Pass, Brownsburg, IN 46112Off Market
- $570,2005 bd4 ba4.3k sqft1706 Midnight Pass, Brownsburg, IN 46112Off Market
- $520,2004 bd2 ba2.1k sqft5566 N County Road 550 E, Pittsboro, IN 46167Off Market
- $273,4003 bd2 ba1.4k sqft5426 E County Road 550 N, Pittsboro, IN 46167Off Market
Nearby schools
GreatSchools rating
- 10/10Eagle Elementary SchoolGrades: K-5Distance: 2.3 mi
- 8/10Brownsburg West Middle SchoolGrades: 6-8Distance: 2.8 mi
- 10/10Brownsburg High SchoolGrades: 9-12Distance: 2.3 mi
Schools provided by the listing agent
- Elementary: Eagle Elementary School
- Middle: Brownsburg East Middle School
- High: Brownsburg High School
Source: MIBOR as distributed by MLS GRID. This data may not be complete. We recommend contacting the local school district to confirm school assignments for this home.
Get a cash offer in 3 minutes
Find out how much your home could sell for in as little as 3 minutes with a no-obligation cash offer.
Estimated market value
$862,800
Get a cash offer in 3 minutes
Find out how much your home could sell for in as little as 3 minutes with a no-obligation cash offer.
Estimated market value
$862,800
- Indiana
- Hendricks County
- Brownsburg
- 46167
- 5519 N County Road 550 E
Nearby cities
Nearby zip codes
Other Brownsburg Topics
