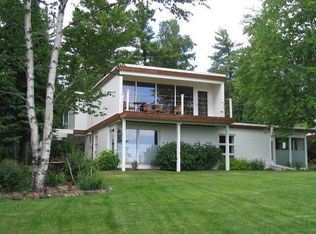
There’s just something special about being Up North: slower mornings, woodsmoke in the air, trails out the back door, and Lake Superior just across the way. This unique property captures that feeling beautifully, offering 2 lots, generous green space, and plenty of room to settle in and enjoy the good stuff! The newly replaced sunroom makes for a bright welcoming entry, the perfect spot to kick off your shoes and stay awhile. Inside, the kitchen and dining area make the heart of the home, with a well-loved wood-burning stove adding warmth and that unmistakable Up North feeling! The kitchen offers plenty of cabinet and counter space, granite countertops, and stainless steel appliances, with an open layout and easy sightlines into the dining area, perfect for everything from quiet breakfasts to gatherings with friends and family! A gas fireplace adds another cozy touch between the back living room and main living spaces. The large living room is filled with natural light and features slate flooring and a built-in bar, giving you plenty of room to spread out, relax, and entertain! The sauna offers a classic way to unwind after exploring the trails or enjoying the North Shore. The hot tub room takes the fun a step further, offering a place to soak while looking out over the spacious backyard. A main floor bedroom, full bathroom, along with convenient main floor laundry, offering practical one-level living! Upstairs you'll find a spacious primary bedroom with its own full ensuite and views of Lake Superior, a pretty spectacular backdrop for everyday life! Then there’s the bonus: across the hall is a second living space with its own kitchen, living and dining areas, two bedrooms, and a full bathroom. It can function as a separate apartment with independent access, welcome guests/extended family, or simply become part of the main home.Outside, the Up North experience continues. A quiet pond tucked into the backyard offers a peaceful place to sit and listen to the sounds of nature, while trails wind through the extended property. A walking path leads down toward Lake Superior, making it easy to wander down and enjoy the lake whenever the mood strikes. A covered woodshed keeps firewood close at hand for cozy evenings around the fire. Whether you're looking for a year-round home, a North Shore getaway, space for family/friends, or a little more room to roam, this one offers a rare combination of flexibility, privacy, and that unmistakable feeling of being Up North!
For sale
$719,900
5519 North Shore Dr, Duluth, MN 55804
4beds
3,090sqft
Single Family Residence
Built in 1958
1.38 Acres Lot
$688,300 Zestimate®
$233/sqft
$-- HOA
What's special
Slate flooringWood-burning stove adding warmthStainless steel appliancesGranite countertopsConvenient main floor laundryMain floor bedroomBuilt-in bar
- 2 days
- 1,284
- 92
Zillow last checked:
Listing updated:
Listed by:
Brenna Fahlin 218-330-7127,
Messina & Associates Real Estate,
Anna Malay 218-330-7950,
Messina & Associates Real Estate
Source: Lake Superior Area Realtors as distributed by MLS GRID,MLS#: 6127606
Facts & features
Interior
Bedrooms & bathrooms
- Bedrooms: 4
- Bathrooms: 3
- Full bathrooms: 3
Rooms
- Room types: Family/Rec, Spa/Sauna, Second Kitchen, Sunrm/Solarium, 4 Season Porch, Entry
Heating
- Natural Gas, Electric
Appliances
- Included: Dishwasher, Dryer, Freezer, Range, Refrigerator, Washer
- Laundry: Main Level, Dryer Hook-Ups, Washer Hookup
Features
- Ceiling Fan(s), Natural Woodwork, Sauna, Vaulted Ceilings, Walk-In Closet(s)
- Flooring: Hardwood Floors, Tiled Floors
- Doors: Patio Door
- Has basement: Yes
- Number of fireplaces: 2
- Fireplace features: Multiple
Interior area
- Total interior livable area: 3,090 sqft
- Finished area above ground: 3,090
- Finished area below ground: 0
Property
Parking
- Total spaces: 2
- Parking features: Attached, Apartment
- Attached garage spaces: 2
Features
- Patio & porch: Patio
- Has view: Yes
- View description: Lake Superior
- Has water view: Yes
- Water view: Lake Superior
Lot
- Size: 1.38 Acres
- Dimensions: 50 x 400 + 100 x 400
Details
- Additional structures: Storage Shed, Other
- Parcel number: 315006300130 +315006300140
Construction
Type & style
- Home type: SingleFamily
- Architectural style: Ranch
- Property subtype: Single Family Residence
Materials
- Vinyl, Frame/Wood
- Roof: Metal
Condition
- Previously Owned
- Year built: 1958
Utilities & green energy
- Electric: Coop Power & Light
- Sewer: Public Sewer
- Water: Private
Community & HOA
HOA
- Has HOA: No
Location
- Region: Duluth
Financial & listing details
- Price per square foot: $233/sqft
- Tax assessed value: $612,400
- Annual tax amount: $5,557
- Date on market: 8/26/2026
- Cumulative days on market: 3 days
Estimated market value
$688,300
$654,000 - $723,000
$3,317/mo
Price history
| Date | Event | Price |
|---|---|---|
| 8/26/2026 | Listed for sale | $719,900$233/sqft |
Source: | ||
Public tax history
| Year | Property taxes | Tax assessment |
|---|---|---|
| 2024 | $5,498 +22.4% | $612,400 +11% |
| 2023 | $4,490 -6.3% | $551,500 +32.2% |
| 2022 | $4,792 +3.6% | $417,200 +16.1% |
| 2021 | $4,624 | $359,300 +7.7% |
| 2020 | $4,624 | $333,500 |
| 2019 | $4,624 -0.3% | $333,500 -2.2% |
| 2018 | $4,636 +3.6% | $340,900 |
| 2017 | $4,474 -3.5% | $340,900 +10.6% |
| 2016 | $4,636 +5.8% | $308,300 +9.6% |
| 2015 | $4,380 +5.4% | $281,400 |
| 2014 | $4,154 +3.6% | $281,400 -2.2% |
| 2013 | $4,010 +14.9% | $287,600 -8.8% |
| 2012 | $3,491 -13.7% | $315,200 -2.4% |
| 2011 | $4,046 +10.6% | $323,100 +3.3% |
| 2010 | $3,660 | $312,700 |
| 2009 | $3,660 -9.5% | $312,700 -4% |
| 2008 | $4,046 -8.9% | $325,700 +8% |
| 2007 | $4,441 +9.8% | $301,500 +4% |
| 2006 | $4,043 +12.4% | $290,000 +32.2% |
| 2004 | $3,598 +7.4% | $219,300 +23.8% |
| 2003 | $3,350 +39.9% | $177,100 +10% |
| 2002 | $2,394 +403% | $161,000 +153.9% |
| 2001 | $476 -54% | $63,400 +8.6% |
| 2000 | $1,035 | $58,400 |
Find assessor info on the county website
Monthly payment
Est. payment