Skip main navigation
Closed
  • $1,001,275

    5519 Open Book Ln #30, Charlotte, NC 28270

    4beds
    3,863sqft
    Single Family Residence
    Built in 2010
    0.28 Acres Lot
    $1,001,300 Zestimate®
    $259/sqft
    $4,189 Estimated rent

    Home value

    $1,001,300

    $941,000 - $1.06M

    $4,189/mo

    Zestimate® history
    Loading
    Loading...

    Owner options

    List your home for rent

    $4,189/mo

    Rent Zestimate®

    Find your next renter with Zillow Rental Manager. Plus, with online applications, you can quickly screen prospective tenants – for free.

    Learn more

    $4,189/mo

    Rent Zestimate®

    Refinance and save

    $6,222/mo

    Est. payment

    Refinancing to a lower rate could help reduce your monthly payments and save thousands over the life of the loan.

    See today's rates

    $6,222/mo

    Est. payment

    Explore your selling options

    Work with a Zillow partner agent

    Leverage their expertise and Zillow's premium Showcase listings to get your home seen by more buyers.

    Get started

    List with your own agent

    Get your home in front of millions of buyers by listing it on Zillow.

    Learn how to do it

    Sell it yourself

    Take full control of how buyers see your home on Zillow by listing For Sale by Owner (FSBO).

    List your home

    What's special

    Filled with natural lightOversized bonus roomTray ceilingsHardwood floorsOpen floor planBoard and batten wainscotingNeutral colors
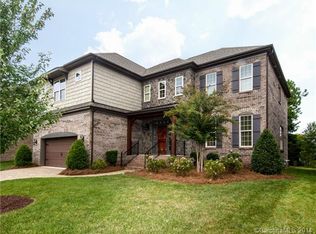
    Welcome to this storybook style, 2-story home! Filled with natural light, neutral colors, hardwood floors, board and batten wainscoting, arched doorways, French doors highlighting the dedicated office, tray ceilings, wrought iron/wood railings and solid wood steps lead you to the upper floor and wrap around the 2-story great room, strategically placed porthole and small transom windows add an abundance of charm; oversized bonus room; ample storage; open kitchen with large, center island, granite countertops, stainless steel appliances including a beverage refrigerator and wine storage, soft close cabinets, walk-in pantry. First floor laundry with custom barn door closure; conveniently located drop zone off garage; The open floor plan makes living in this home an easy! Stacked stone fireplace bookend by built-in shelving; paver patio off the great room offers outdoor entertaining and respite. The flat, open, tree-lined backyard welcomes your imagination. Outdoor kitchen? Screen porch? Extended paver patio? In-ground pool? What's your fancy? This move-in ready, well maintained home is ready for you...are you ready?

    Zillow last checked:

    Listing updated:

    Listing Provided by:

    Joni Walker joni.walker@bhhscarolinas.com,

    Berkshire Hathaway HomeServices Carolinas Realty,

    John Davis,

    Berkshire Hathaway HomeServices Carolinas Realty

    Bought with:

    Kim McAlpine

    Premier South

    Source: Canopy MLS as distributed by MLS GRID,MLS#: 4379916MLS Logo

    Facts & features

    Interior

    Bedrooms & bathrooms
    • Bedrooms: 4
    • Bathrooms: 5
    • Full bathrooms: 3
    • 1/2 bathrooms: 2
    • Main level bedrooms: 1
    Primary bedroom
    • Level: Main
    Bedroom s
    • Level: Upper
    Bedroom s
    • Level: Upper
    Bedroom s
    • Level: Upper
    Bathroom half
    • Level: Main
    Bathroom full
    • Level: Main
    Bathroom full
    • Level: Upper
    Bathroom full
    • Level: Upper
    Bonus room
    • Level: Upper
    Dining area
    • Level: Main
    Dining room
    • Level: Main
    Other
    • Level: Main
    Kitchen
    • Level: Main
    Laundry
    • Level: Main
    Loft
    • Level: Upper
    Office
    • Level: Main
    Heating
    • Central, Natural Gas
    Cooling
    • Central Air
    Appliances
    • Included: Bar Fridge, Dishwasher, Disposal, Exhaust Hood, Gas Cooktop, Microwave, Oven, Refrigerator, Washer/Dryer
    • Laundry: Laundry Closet, Main Level
    Features
    • Has basement: No
    • Fireplace features: Great Room
    Interior area
    • Total structure area: 3,863
    • Total interior livable area: 3,863 sqft
    • Finished area above ground: 3,863
    • Finished area below ground: 0

    Property

    Parking
    • Total spaces: 2
    • Parking features: Driveway, Attached Garage, Garage Faces Front, On Street, Garage on Main Level
    • Attached garage spaces: 2
    • Has uncovered spaces: Yes
    Features
    • Levels: Two
    • Stories: 2
    Lot
    • Size: 0.28 Acres
    • Features: Wooded
    Details
    • Additional parcels included: N/A
    • Parcel number: 23103242
    • Zoning: N1-A
    • Special conditions: Standard

    Construction

    Type & style
    • Home type: SingleFamily
    • Architectural style: Traditional
    • Property subtype: Single Family Residence
    Materials
    • Brick Partial, Stone
    • Foundation: Crawl Space
    Condition
    • New construction: No
    • Year built: 2010
    Details
    • Builder name: James Custom Homes, Inc.

    Utilities & green energy

    • Sewer: Public Sewer
    • Water: City

    Community & neighborhood

    Location
    • Region: Charlotte
    • Subdivision: McKee Plantation

    HOA & financial

    HOA
    • Has HOA: Yes
    • HOA fee: $300 annually
    • Association name: McKee Plantation

    Other

    Other facts
    • Listing terms: Cash,Conventional
    • Road surface type: Cobblestone, Paved

    Price history

    DateEventPrice
    6/22/2026Sold$1,001,275-4.7%$259/sqft
    Source: Canopy MLS as distributed by MLS GRID #4379916 Report a problem
    5/23/2026Pending sale$1,050,900$272/sqft
    Source: Canopy MLS as distributed by MLS GRID #4379916 Report a problem
    5/15/2026Listed for sale$1,050,900$272/sqft
    Source: Canopy MLS as distributed by MLS GRID #4379916 Report a problem

    Public tax history

    Tax history is unavailable.

    Neighborhood: Providence Plantation

    Nearby schools

    GreatSchools rating
    Schools provided by the listing agent
    • Elementary: Providence Spring
    • Middle: Crestdale
    • High: Providence

    Source: Canopy MLS as distributed by MLS GRID. This data may not be complete. We recommend contacting the local school district to confirm school assignments for this home.

    Get a cash offer in 3 minutes
    Find out how much your home could sell for in as little as 3 minutes with a no-obligation cash offer.
    Estimated market value
    $1,001,300
    Get a cash offer in 3 minutes
    Find out how much your home could sell for in as little as 3 minutes with a no-obligation cash offer.
    Estimated market value
    $1,001,300